SOANE
Sample appraisal · SOANE Architects

Preliminary Planning and Heritage Appraisal

Widworthy Court, Wilmington, Honiton, Devon EX14 9JN

This is the first thing SOANE prepares on every project: a short, plain-English report on your building, what protects it, and what your plans would need. Below is a real example, for a Grade II listed house in East Devon.

Want one for your building? It starts with a short call with Giles.

Call Giles · +44 (0)7737 745211WhatsApp Giles

Shared with the owner's permission, so you can see exactly what you would receive. Every building is different — yours is written for yours alone.

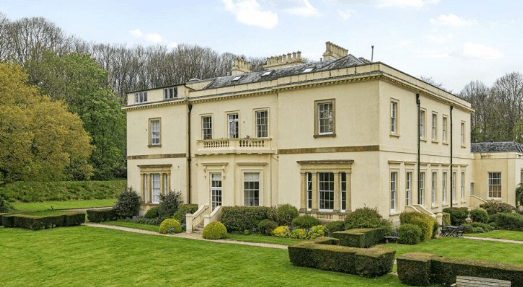
Widworthy Court — a large cream-rendered two-storey house with sash windows, a balustraded balcony and several chimneys, set in manicured gardens
A large cream-rendered two-storey house with sash windows, a balustraded balcony and multiple chimneys, set within manicured gardens with topiary hedging and mature trees beyond.
Listed
Grade II
List entry
1333312
First listed
22 February 1955
Built
1830s — now apartments
Council
East Devon District Council
The brief

What the owner wants to do

Alterations to the existing roof form to achieve greater visual symmetry with the corresponding elevation, incorporating insertion of new windows at parapet level, together with associated internal works.

Decided by East Devon District Council

Why this is the most important paragraph in the report

Everything else is measured against these few lines: which permissions are needed, what the council will look at, and what could go wrong. Get it clear early, and every later step is quicker and cheaper.

It will change — and that's fine

Briefs almost always move as the building is understood. That is normal. But the more detail you give at the start, the sharper everything after it becomes.

What to tell Giles about your plans

  • What you want to change
  • Where in the building
  • Why — what you want it to do for you
  • Anything already done to the building
2Permissions needed
5Questions to answer
6Steps to take

Changing the roof of a Grade II listed house needs two separate permissions and a careful case for why the change is right. None of that is a reason to stop — it is a list of things to get right, in the right order.

Step 01

What's protected

What this means for you

The house is on the official national list of protected buildings, at Grade II. We check that at the source — Historic England's own register — never from memory.

List entry number
1333312
Official name
WIDWORTHY COURT
Grade
II
Date first listed
22 February 1955
Date last amended
Not recorded
Read the official list entry at Historic England

Other protections we check

Three other kinds of protection might also apply here. We flag them rather than guess — each is checked before any design work starts, because each can add rules of its own.

  • Conservation areaNot yet confirmed
  • National Landscape (formerly AONB)Not yet confirmed
  • Scheduled monumentNo
  • Protected wildlife sites (SSSI, SAC, SPA)Not yet confirmed
See the detail

The grade on the National Heritage List for England (NHLE) is II, matching the grade supplied by the applicant — no discrepancy. The date of last amendment is not recorded on the NHLE.

The building dates to the 1830s and has been converted to multiple residential apartments; this subdivision and any prior consents should be confirmed as part of the heritage assessment.

The official list entry, including the architectural description that defines the building's significance, should be read in full at source before any application is finalised.

Step 02

What permission you'll need

What this means for you

Two separate permissions, both from East Devon District Council. Doing this kind of work to a listed building without consent is a criminal offence — so this is settled before anything is drawn.

Required

Listed Building Consent

Needed because changing the roof and adding windows alters the character of a listed building.

See the detail

Alterations to the roof form and insertion of new windows at parapet level constitute works affecting the character of a listed building under the Planning (Listed Buildings and Conservation Areas) Act 1990, s.7, making Listed Building Consent a legal requirement.

Required

Planning Permission

Needed because the outside of the house would look different — and listed buildings don't get the usual freedom to make changes without asking.

See the detail

Alterations to the external roof form and insertion of new windows constitute a material change to the external appearance of the building and are not permitted development for a listed building, so full planning permission is required.

The rules behind this

Historic England — Good Practice Advice Note 2

Sets out the method for assessing significance and the impact of works on listed buildings, including roof and window alterations.

Planning (Listed Buildings and Conservation Areas) Act 1990, s.7

Makes it a criminal offence to carry out works affecting the character of a listed building without Listed Building Consent.

Step 03

What makes it special

What this means for you

The council will judge the plans by what makes this house special. The roof is one of the most important parts of its character — so changing it is possible, but it has to be done carefully and explained well.

EvidentialMediumWhat the fabric itself can tell us about the past
HistoricalHighIts story, and the people and events connected to it
AestheticHighHow it looks, and how well it was designed
CommunalMediumWhat it means to people locally
See the detail

The roof is a primary character-defining element of a Grade II listed 1830s country mansion; alterations to its form risk harming the building's architectural integrity and aesthetic significance. New window insertions at parapet level introduce elements not part of the original design and must be demonstrated to be subordinate, reversible and sympathetic to historic fabric. Without robust justification and high-quality design, the works carry a real risk of causing harm to significance, which would have to be weighed against the public benefits of the proposal.

Not sure what applies to your building?

That is exactly what the first call is for. Tell Giles what you have in mind, and he will tell you what your appraisal would need to answer.

Call Giles · +44 (0)7737 745211WhatsApp Giles
Step 04

What's missing — and what happens next

What this means for you

Five questions still need answering before design starts. None of them is unusual; they are the groundwork every listed building needs. Here is what is missing, and exactly what SOANE does about it.

5 questions to answer

01

An accurate survey of the roof

There is no measured drawing or photographic record of the existing roof yet. The design can't be tested without one.

02

A statement of what makes it special

No formal Statement of Heritage Significance exists yet. The council will expect one.

03

An assessment of the impact

No Heritage Impact Assessment yet — the document that shows the design avoids or keeps harm to a minimum.

04

Whether it's in a conservation area

Not yet confirmed. If it is, that adds rules of its own.

05

What earlier permissions allowed

The house was converted into apartments. Those earlier permissions may carry conditions that affect what can be done now.

See the detail

An accurate survey of the roof

No historic building record or measured survey of the existing roof has been supplied. A measured survey and photographic record of the existing roof form, parapet and adjacent elevations is required before design options can be properly assessed.

A statement of what makes it special

No formal assessment of significance in accordance with Historic England's Conservation Principles (2008) and Good Practice Advice Note 2 has been provided. It must be prepared by a suitably qualified professional to underpin the Heritage Impact Assessment.

An assessment of the impact

No Heritage Impact Assessment has been submitted. One is required to demonstrate how the proposed works have been designed to avoid or minimise harm to significance, and to justify any residual harm against public benefit.

Whether it's in a conservation area

It has not been confirmed whether Widworthy Court or its grounds fall within a designated conservation area. East Devon District Council's mapping and the National Heritage List for England should be checked, as conservation area designation would impose additional consent requirements.

What earlier permissions allowed

The conversion of the mansion to apartments may have been subject to earlier Listed Building Consent and planning conditions. These must be reviewed to ensure the proposed works do not conflict with existing consent conditions or approved drawings.

6 steps SOANE takes

  1. 1

    Measured survey

    SOANE arranges a measured survey and photographic record of the roof, parapet and affected walls.

  2. 2

    What makes it special, and the impact

    SOANE prepares the Statement of Heritage Significance and the Heritage Impact Assessment, to Historic England's published method.

  3. 3

    Early advice from the council

    SOANE asks East Devon's conservation officer for pre-application advice — testing the principle before full applications are prepared.

  4. 4

    Confirm the other protections

    SOANE checks the council's maps for conservation area, National Landscape and wildlife designations, and builds any extra requirements into the programme.

  5. 5

    Check earlier permissions

    SOANE gathers every earlier permission for the conversion and confirms nothing stands in the way.

  6. 6

    Prepare and submit both applications

    Once the council's early feedback is in, SOANE prepares and submits both applications together — with the Heritage Impact Assessment, the Design and Access Statement and the building record.

Specialists SOANE brings in

SOANE does the heritage, design and application work. For this roof, two specialists join the team — SOANE briefs them and coordinates them for you.

Structural engineer

Makes sure changing the roof is structurally safe and won't damage old fabric.

Conservation roofer

A contractor who knows traditional roofing materials and methods, so the specification is right for a listed building.

Vision to Value™

Where this fits

This appraisal is the first of four steps. Every SOANE project follows the same four, so you always know where you are and what comes next.

You are here01READY?

What have I got, and what do I want to do?

Your first step. We confirm what the building is, what protects it, and what you want to do — the brief everything else is built on.

  • PPHA Preliminary Planning and Heritage Appraisal
02READ…

What makes my building special?

We research the building properly and write down what makes it special, so every decision after this stands on firm ground.

  • SoHS Statement of Heritage Significance
03…RESPOND

What exactly will we do, and how does it affect the building?

We design the changes, set out exactly what is involved, and show how they affect the building — before anyone applies for anything.

  • SoW Scope of Works
  • HIA Heritage Impact Assessment
04RESOLVE!

How do I get permission — and get it built?

We prepare and submit the applications, then see the work through: technical design, the builders on site, the finished rooms.

  • DAS Design and Access Statement
  • P&HS Planning and Heritage Statement
How the four steps work
Words you might hear
PPHA — Preliminary Planning and Heritage Appraisal
This report. Your first step: what the building is, what protects it, what you want to do, and what to do first.
SoHS — Statement of Heritage Significance
A written account of what makes the building special, and why. Everything later is tested against it.
SoW — Scope of Works
The exact list of what will be done to the building.
HIA — Heritage Impact Assessment
Shows how the planned works affect what makes the building special, and why they are justified.
DAS — Design and Access Statement
Explains the design, and how people will get to and use the building, for the planning application.
P&HS — Planning and Heritage Statement
Brings the whole case together for the council, in one document.
Listed Building Consent
Permission from the council to change a listed building. Needed on top of planning permission.
National Heritage List for England (NHLE)
The official register of every nationally protected building and site in England, kept by Historic England.
National Planning Policy Framework (NPPF)
The Government's planning rulebook for England, including how heritage is protected.
National Landscape
A protected landscape of special scenic quality — the new name for an Area of Outstanding Natural Beauty (AONB).
SSSI — Site of Special Scientific Interest
Land protected by law for its wildlife or geology.
Pre-application advice
An early, informal view from the council before you apply properly — usually well worth having.
Start with a call.

Every SOANE project begins the same way: a conversation with Giles about your building and what you want from it. Then an appraisal, written for your building alone.

Call Giles · +44 (0)7737 745211WhatsApp Giles

Prepared by SOANE Architects Ltd

Giles Paul Shorter · RIBA Chartered Architect · ARB Registered · RIBA Conservation Registrant

An illustrative worked example, shared with the owner's permission to show the format and depth of a Preliminary Planning and Heritage Appraisal. Its findings are specific to this building and to the brief and information available at the time. It is not advice for any other property.

WhatsApp Giles