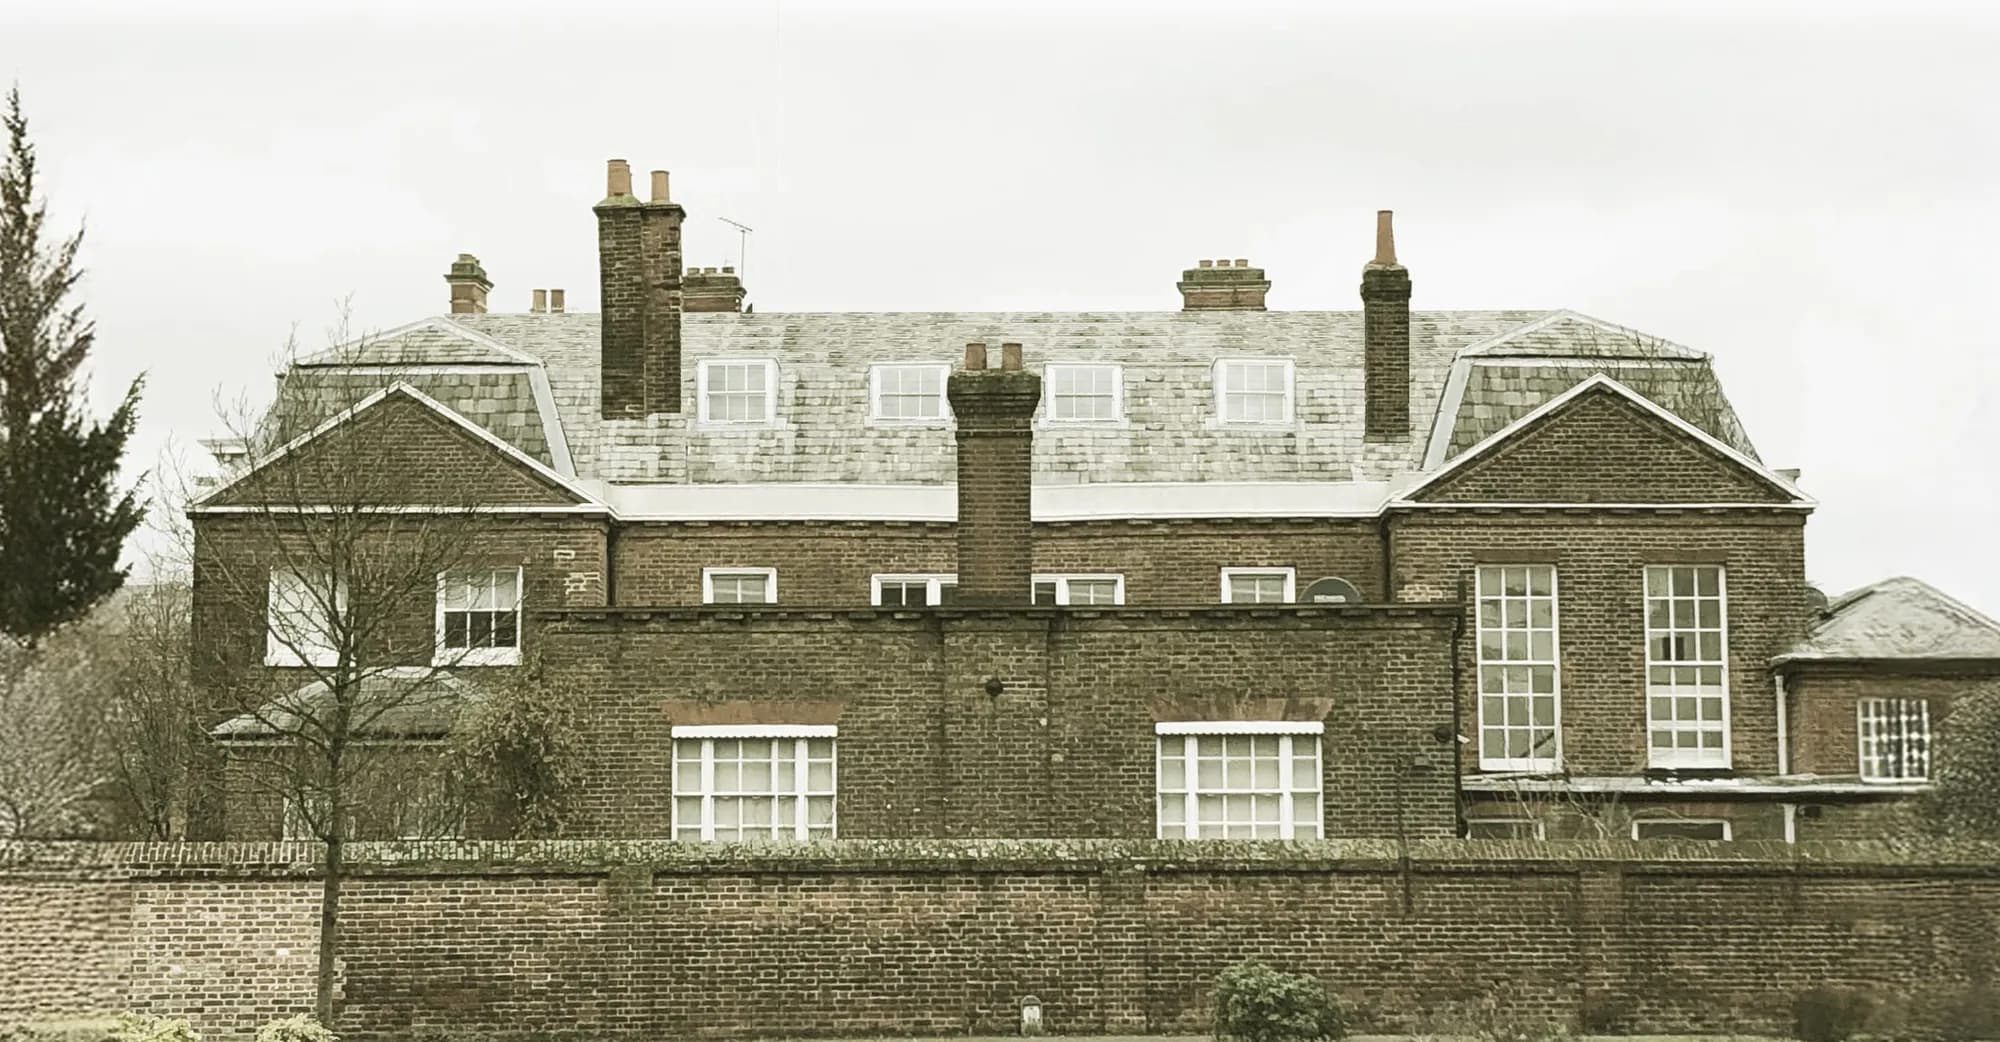
On the banks of the River Maigue in County Limerick, a Tudor Revival estate raised in matched limestone across three decades gained a fourth phase in 2016–2017 — a new ballroom and bedroom wing, cut and coursed to answer stone the Pain brothers, Cottingham, Pugin and Hardwick had already laid.
A fourth phase in limestone
Adare Manor was built in phases across 1832–1862: James and George Richard Pain's initial design, continued by Lewis Nockalls Cottingham; A. W. N. Pugin's Great Hall, added in 1846; and the southern range and tower, completed to designs by Philip Charles Hardwick between 1850 and 1862. The estate carries a NIAH National rating and is Limerick RPS No. 809 — broadly equivalent to a UK Grade I listing, though Ireland has no such category.
The 2016–2017 redevelopment's new limestone — a west bedroom wing and a new double-height ballroom — was cut and coursed to match that sequence, continuing the same material language rather than departing from it.
A five-star estate, rebuilt
Adare Manor has been a hotel since 1987; J. P. McManus acquired the estate in 2015. The resort closed in January 2016 for a redevelopment led by Reardon Smith Architects, with interiors by Richmond International, reopening on 2 November 2017 after a build of around twenty-one months.
The scheme added a new west wing, a new double-height ballroom and banqueting space, a rebuilt spa, and a new energy centre and facilities complex — alongside golf course works. Adare Manor is scheduled to host the Ryder Cup in 2027.
Stone that disappears into service
SOANE's contribution sat inside Reardon Smith's design team: consultant design and draftsperson services for the new ballroom's stone package and services integration — detail design and construction information resolving stone jointing, coursing and service penetrations at the masonry itself, rather than exposing them afterward.
That work carried through specification input, site inspections and site meetings alongside the wider consultant team — Reardon Smith Architects, Richmond International, PUNCH Consulting Engineers and Arup — and, by SOANE's own account, went on to inform later applications made for subsequent phases of the works. Layout design for some of the resort's higher-end suites was delivered under the same consultant role.
Ten applications, one estate
Adare Manor is a Protected Structure under Irish planning law: works needed permission from Limerick City and County Council, the local planning authority. A master permission covering the whole redevelopment — the ballroom, west wing, spa, energy centre and estate access — was granted in February 2016, with an Environmental Impact Statement submitted alongside it.
Ten further applications followed between 2016 and 2018 for ancillary and later estate works, from estate cottages to a facilities-building extension. No document names SOANE as architect of record on any of these filings — that role sat with Reardon Smith Architects and, on the paperwork itself, with the planning agents of record.
Continuity, not contrast
The design problem was never which material to choose — the limestone was a given, laid down over thirty years by four different architects. The problem was sourcing and detailing it to match masonry that had already weathered for a century and a half, so a fourth phase would read as continuous with the first three rather than distinct from them.
Where it stands
Adare Manor's 2016–2017 redevelopment is complete, and the resort has operated at full capacity since November 2017. SOANE's part in it was a contribution, not the whole — detail work carried out inside a much larger design team, on a scheme whose overall authorship belongs to Reardon Smith Architects.