Three centuries of shelter
Christ's Hospital was founded in the City of London in 1552 by Edward VI, for poor children and orphans. A branch was recorded in Hertford by 1653. After the Great Fire of 1666, around 200 children were sent out of London to Ware and Hertford.
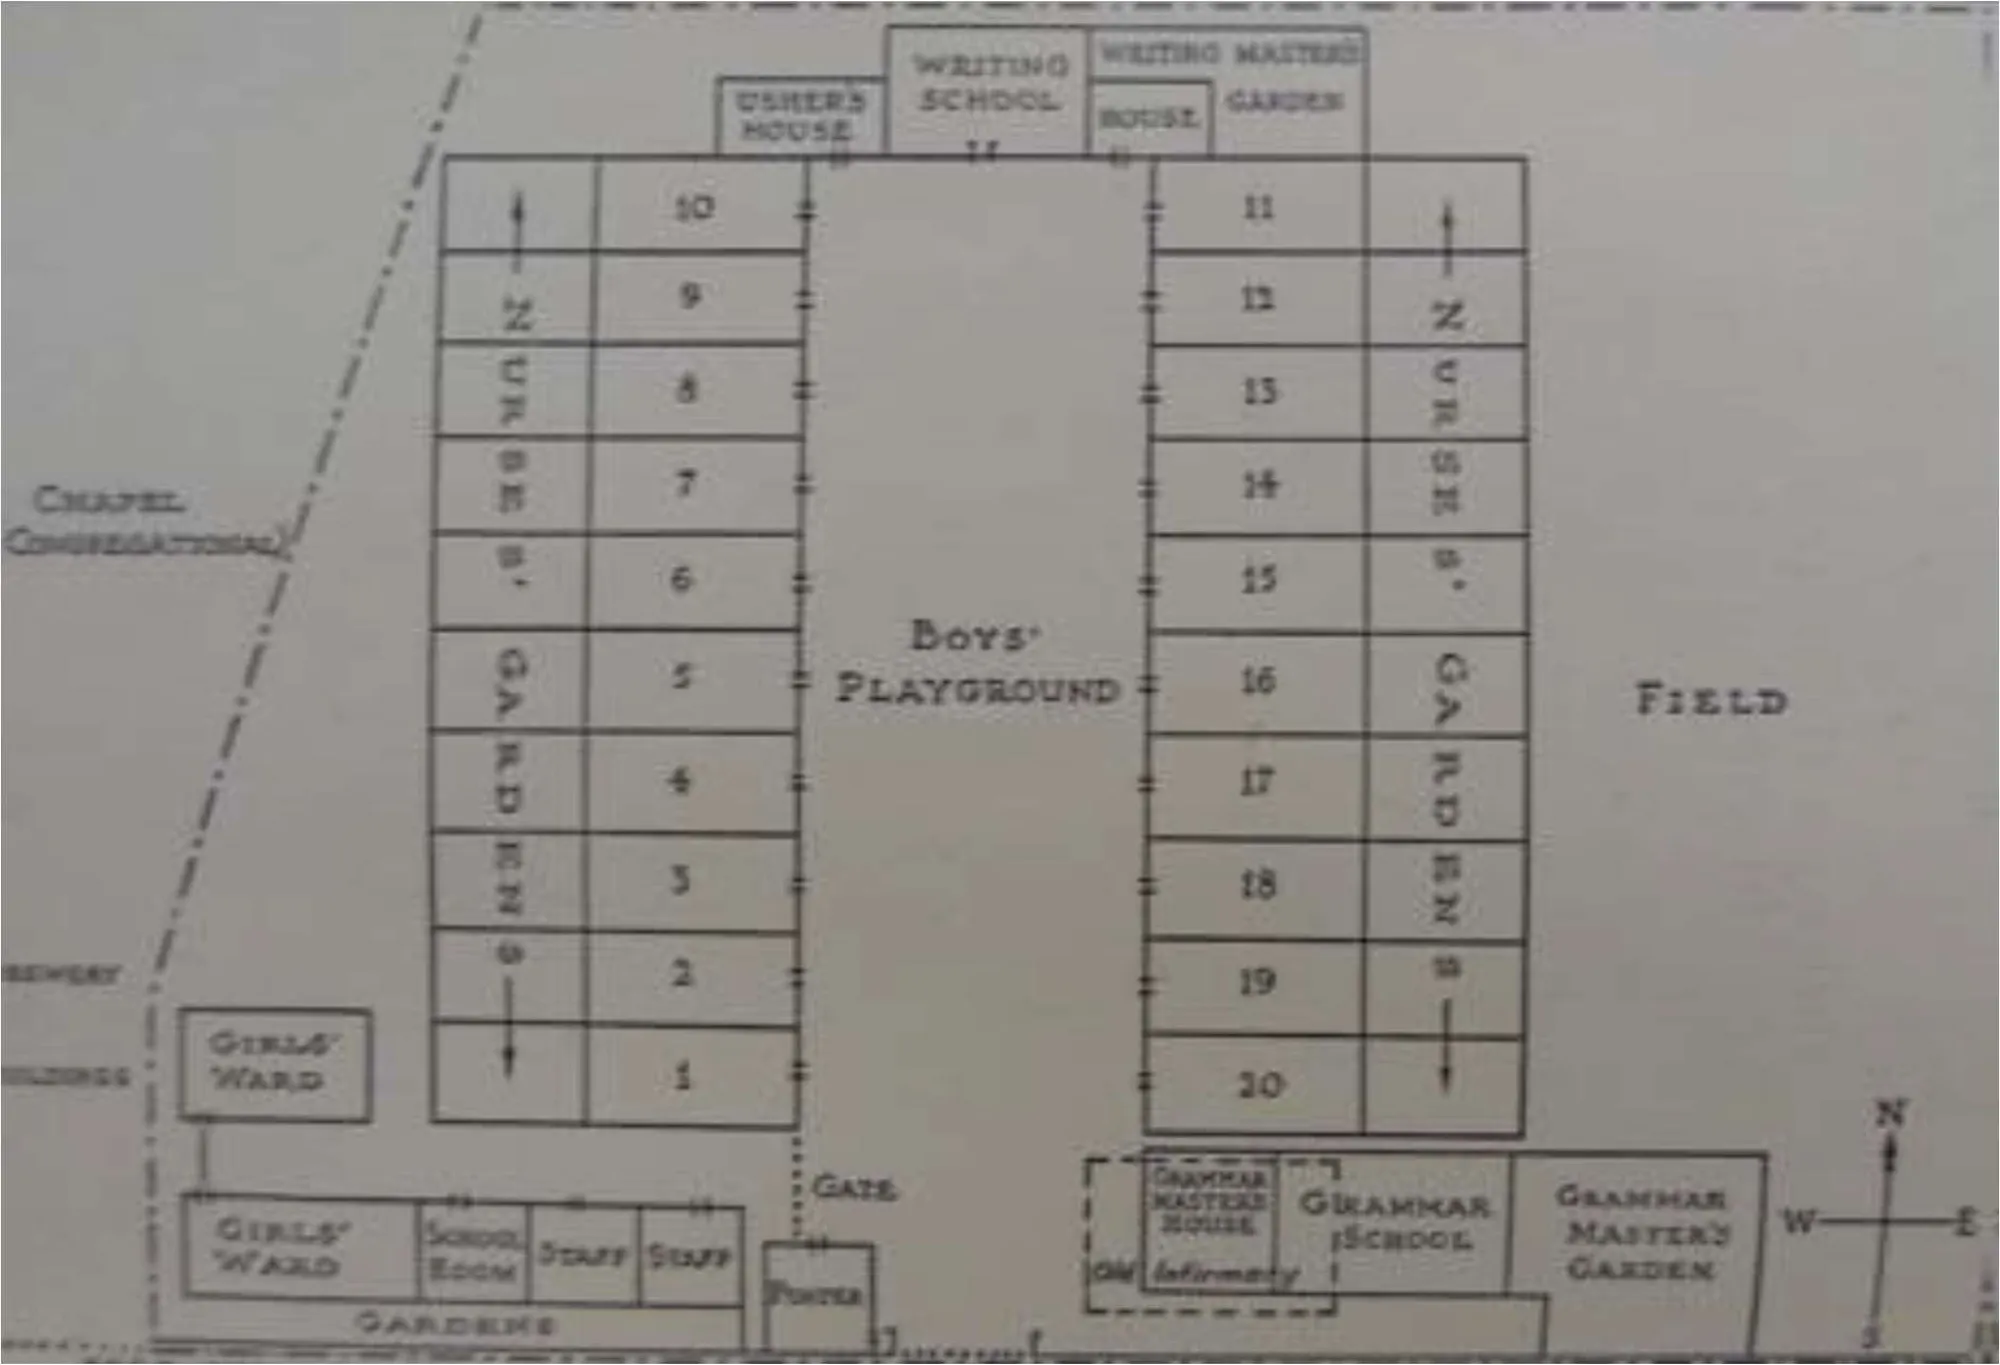
The Hertford school was founded in 1690 and rebuilt between 1795 and 1798 inside a tall brick wall. Bluecoats House was its schoolmaster's house: eighteenth-century, in dark red brick laid in Flemish bond, with stone dressings.
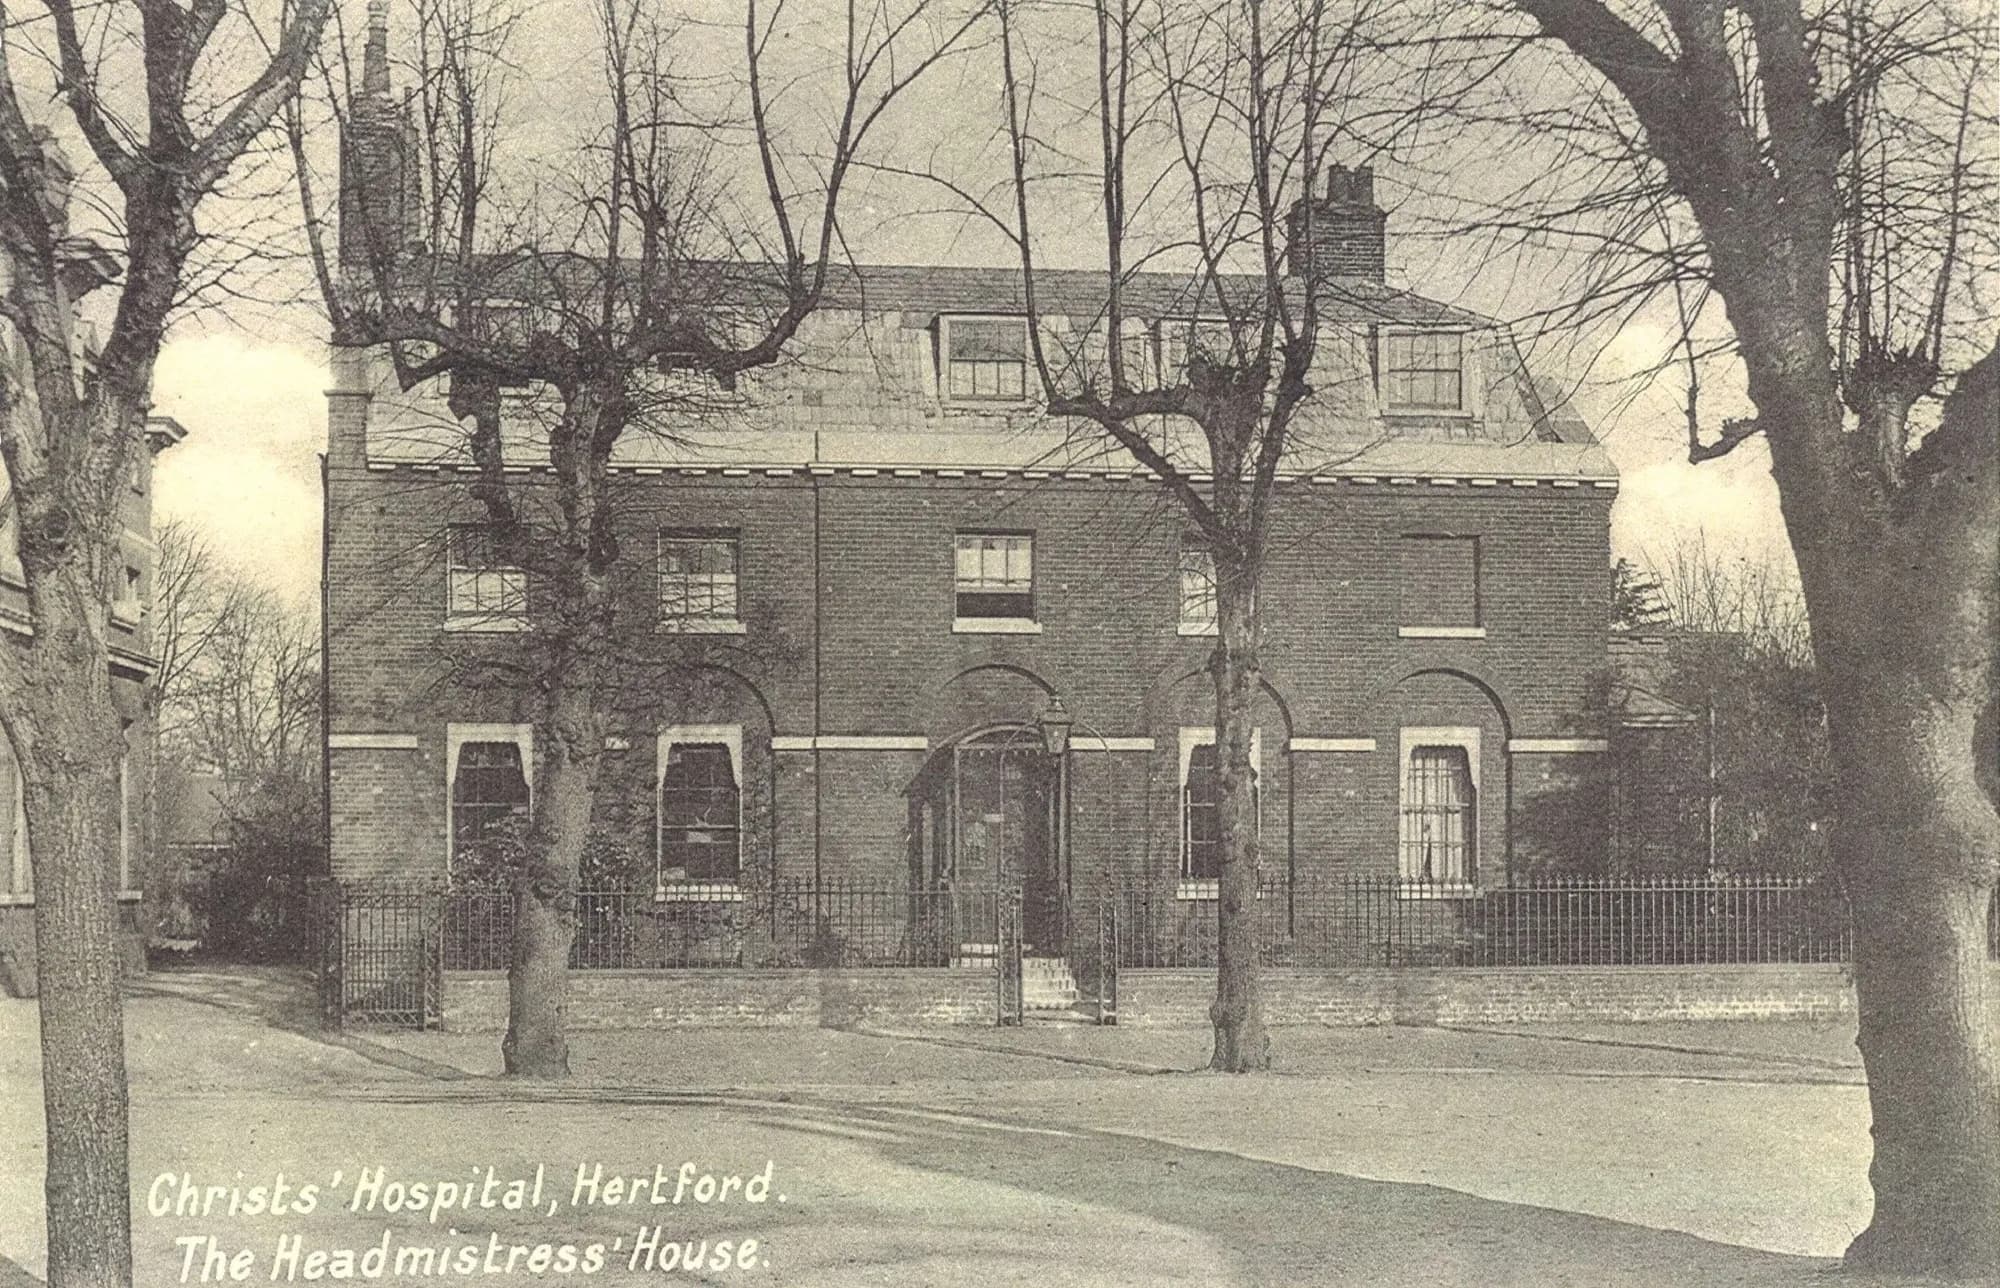
The house grew with the school. Two bays and a schoolroom were added around 1820. The mansard, dormers and end pediments came in the Edwardian remodelling of 1904–06. The girls' school left for Horsham in 1985, and by 2013 the building stood empty.
When the council asked for more
Kirk + Randall applied in December 2018 to convert the vacant offices into 15 flats. In March 2019 the council's conservation adviser found the application lacked the detail to judge the extensive works proposed.
SOANE was engaged as independent heritage consultant. Giles Paul Shorter met the conservation officer and the Georgian Group at the building to understand their concerns first-hand. Then SOANE set out to answer them with evidence.
Reading the building
SOANE began with the fabric, not the drawings. The building was re-surveyed and recorded to Historic England Level 3: internal, external and aerial photographs, each keyed to the plans.
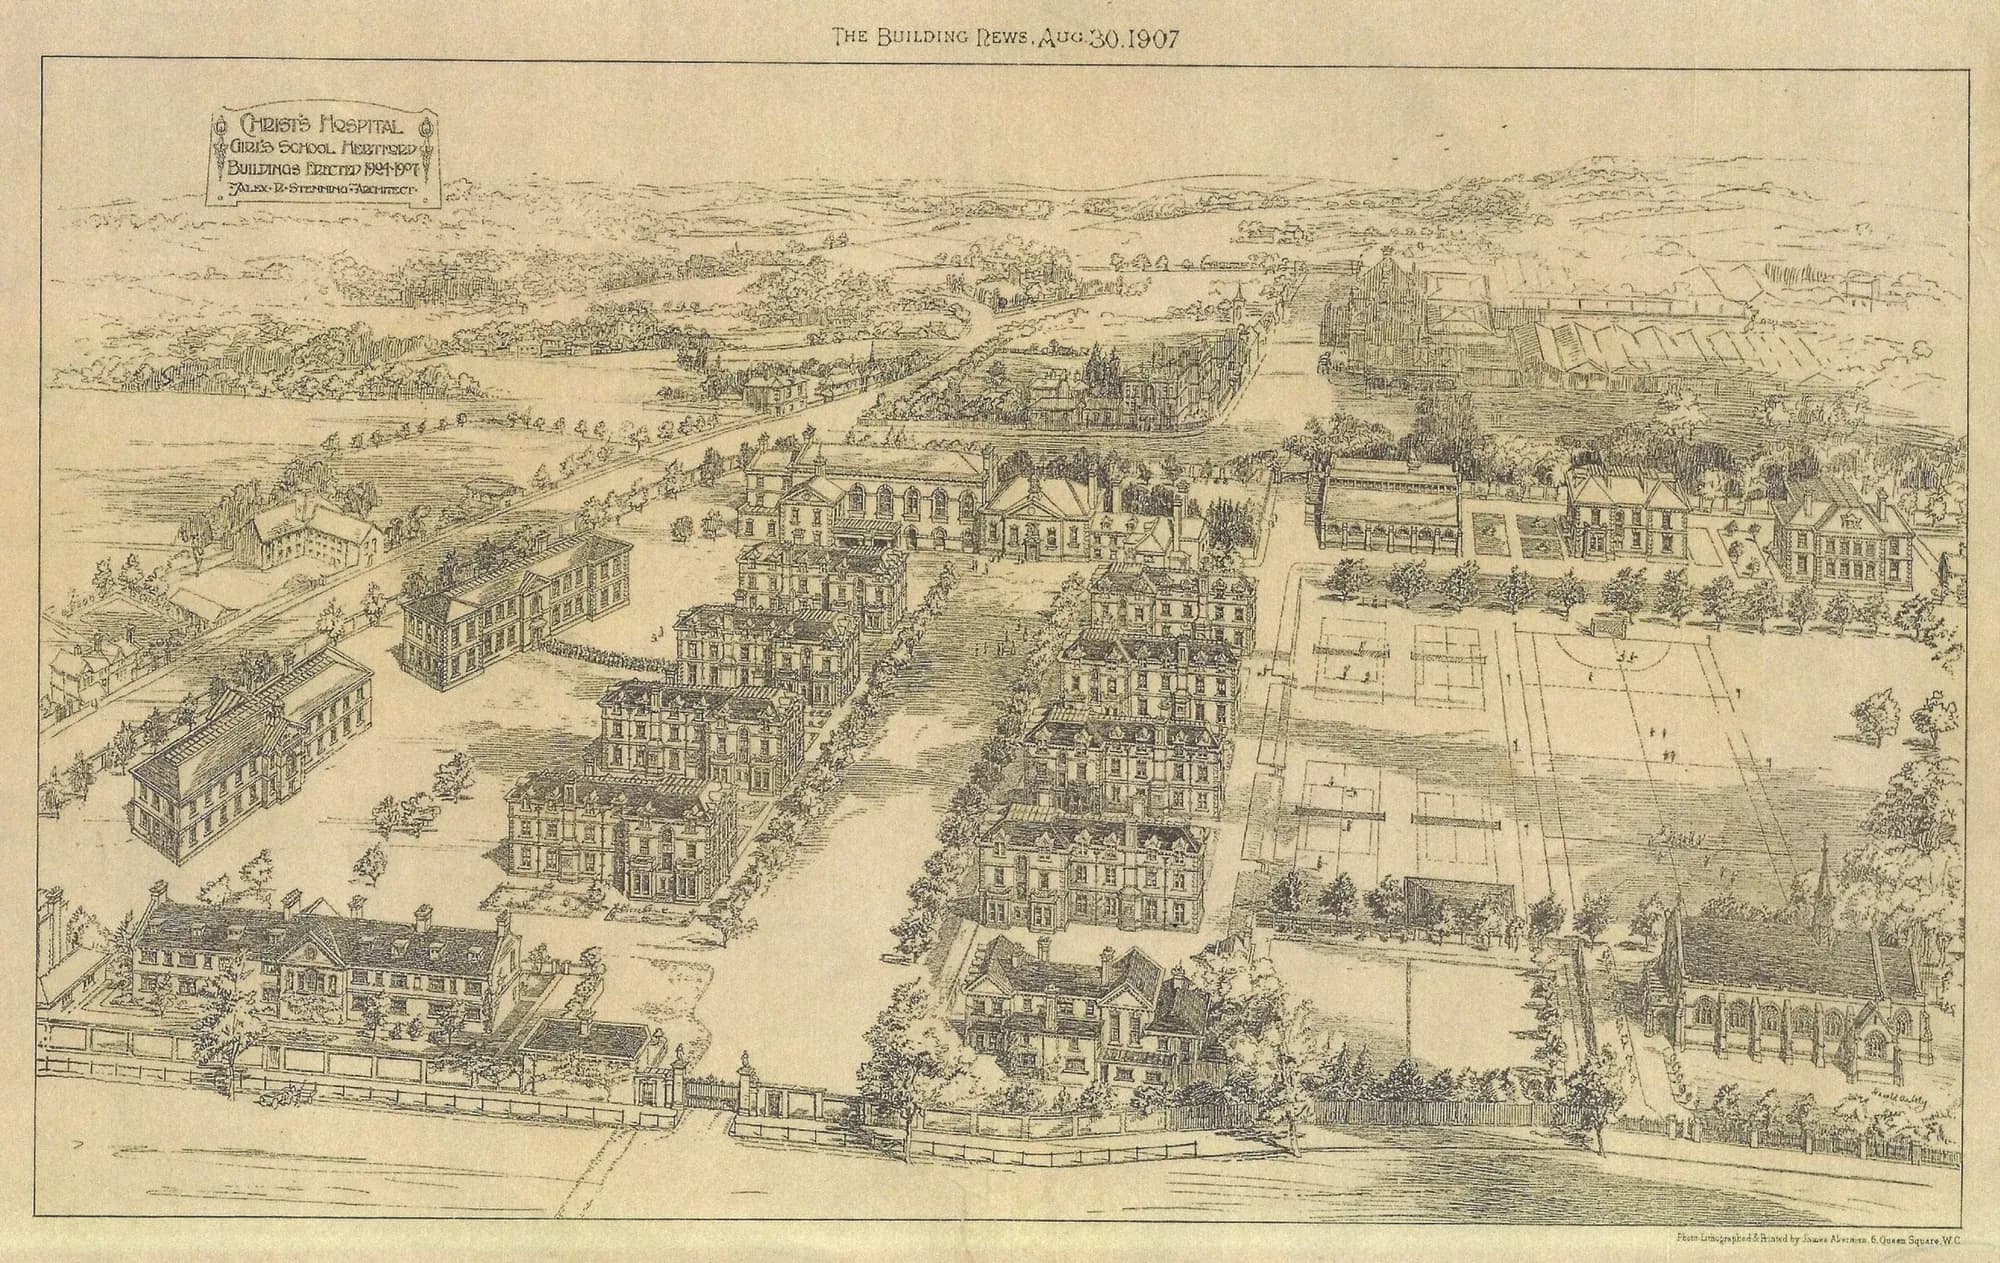
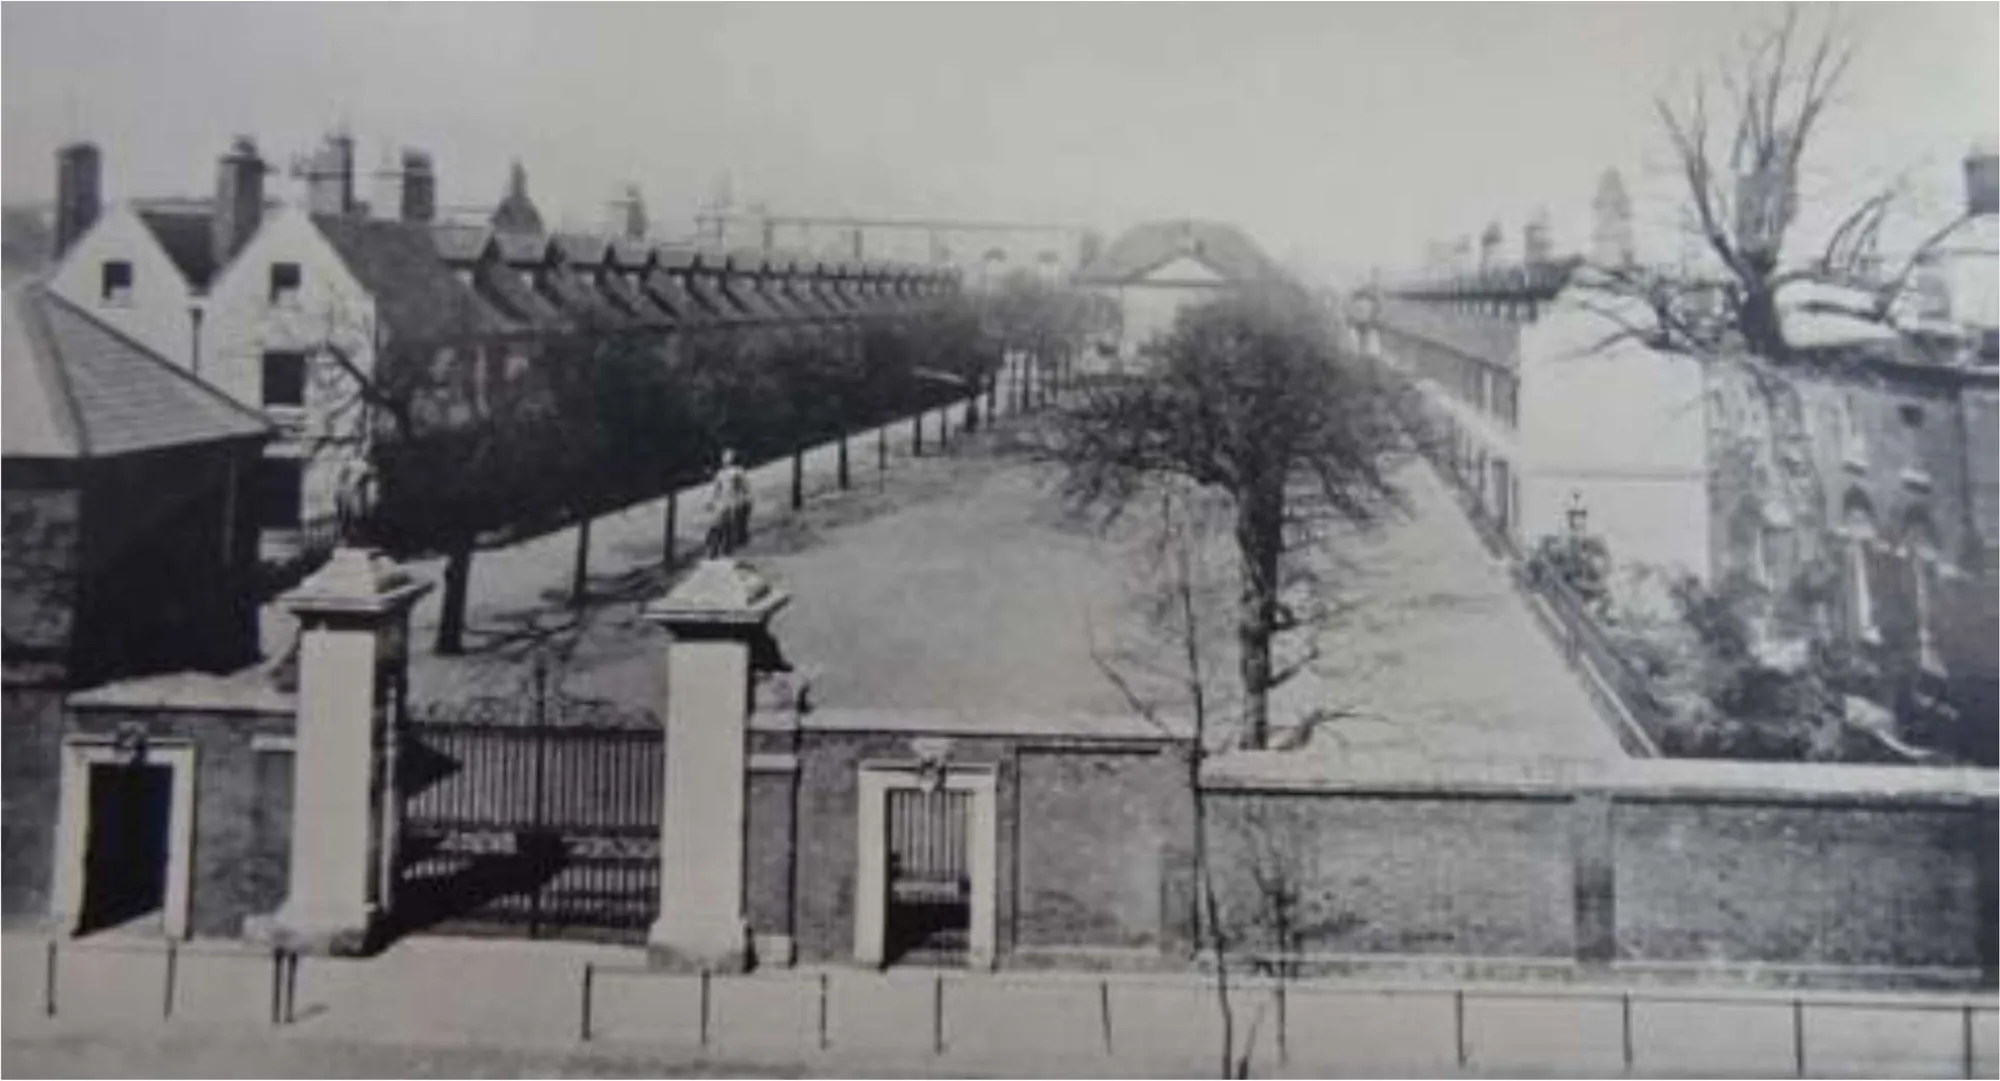
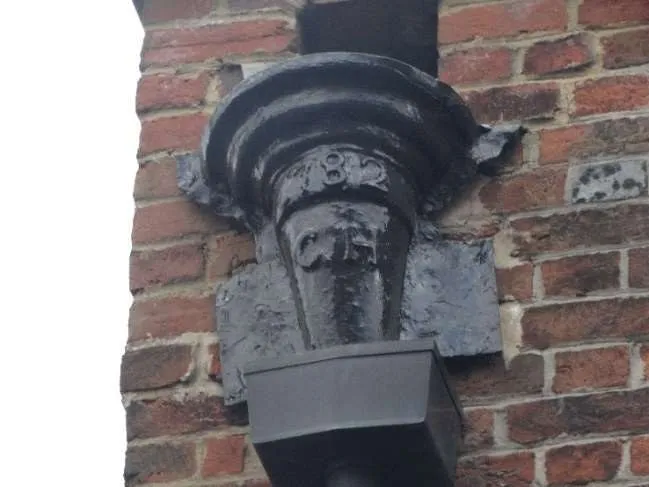
The archive did the rest. Maps from 1682 to 1921, a photograph of 1904 and a bird's-eye view published in 1907 traced how the house had changed. Cast-iron rainwater hoppers dated 1820 fixed the age of the schoolrooms.
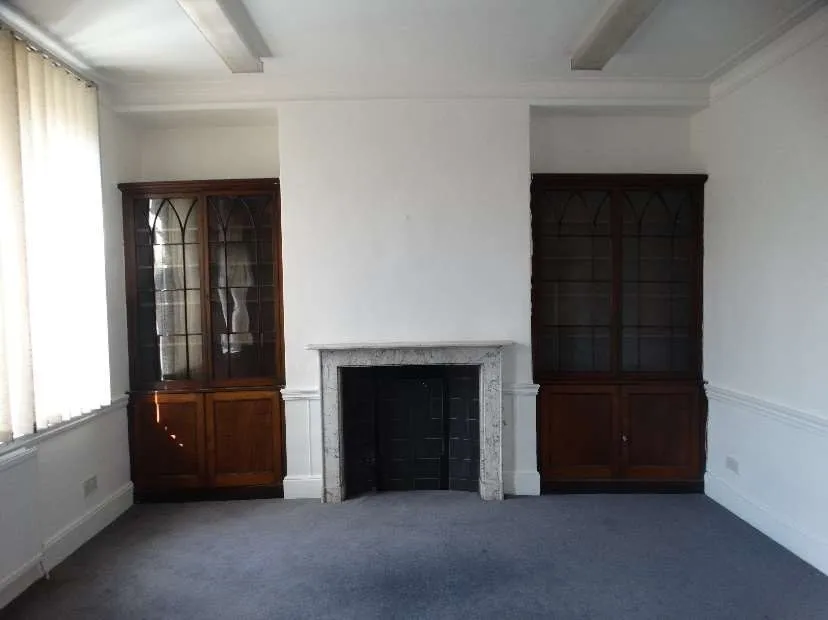
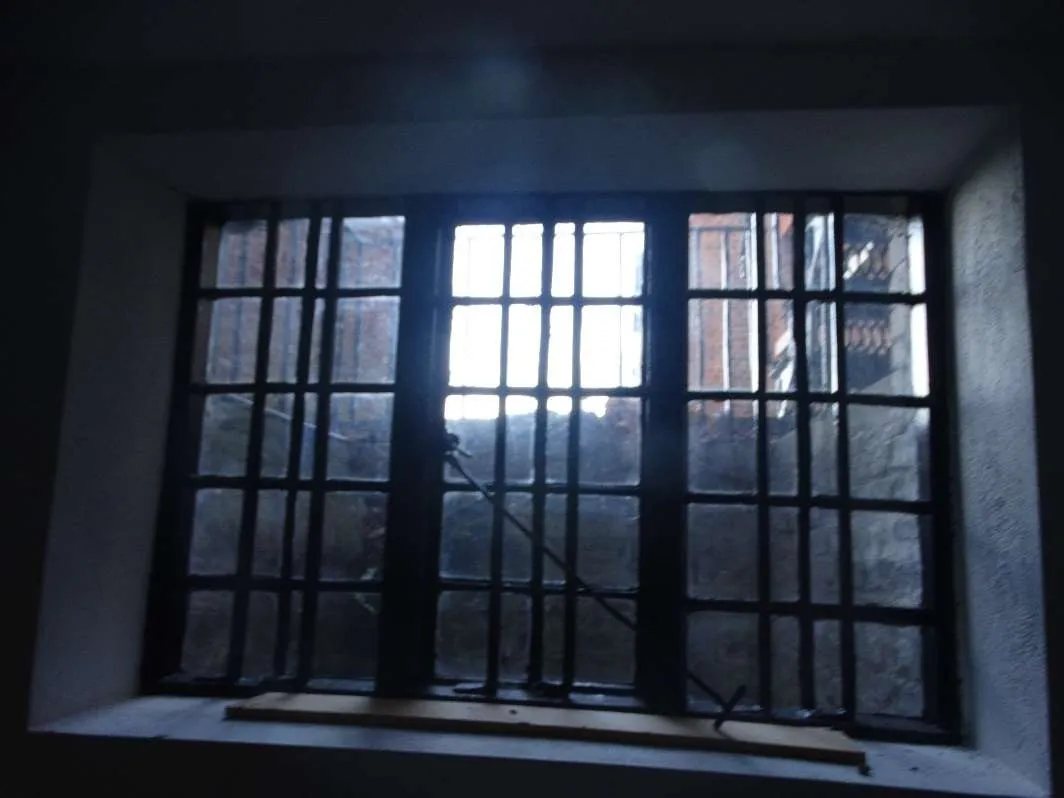
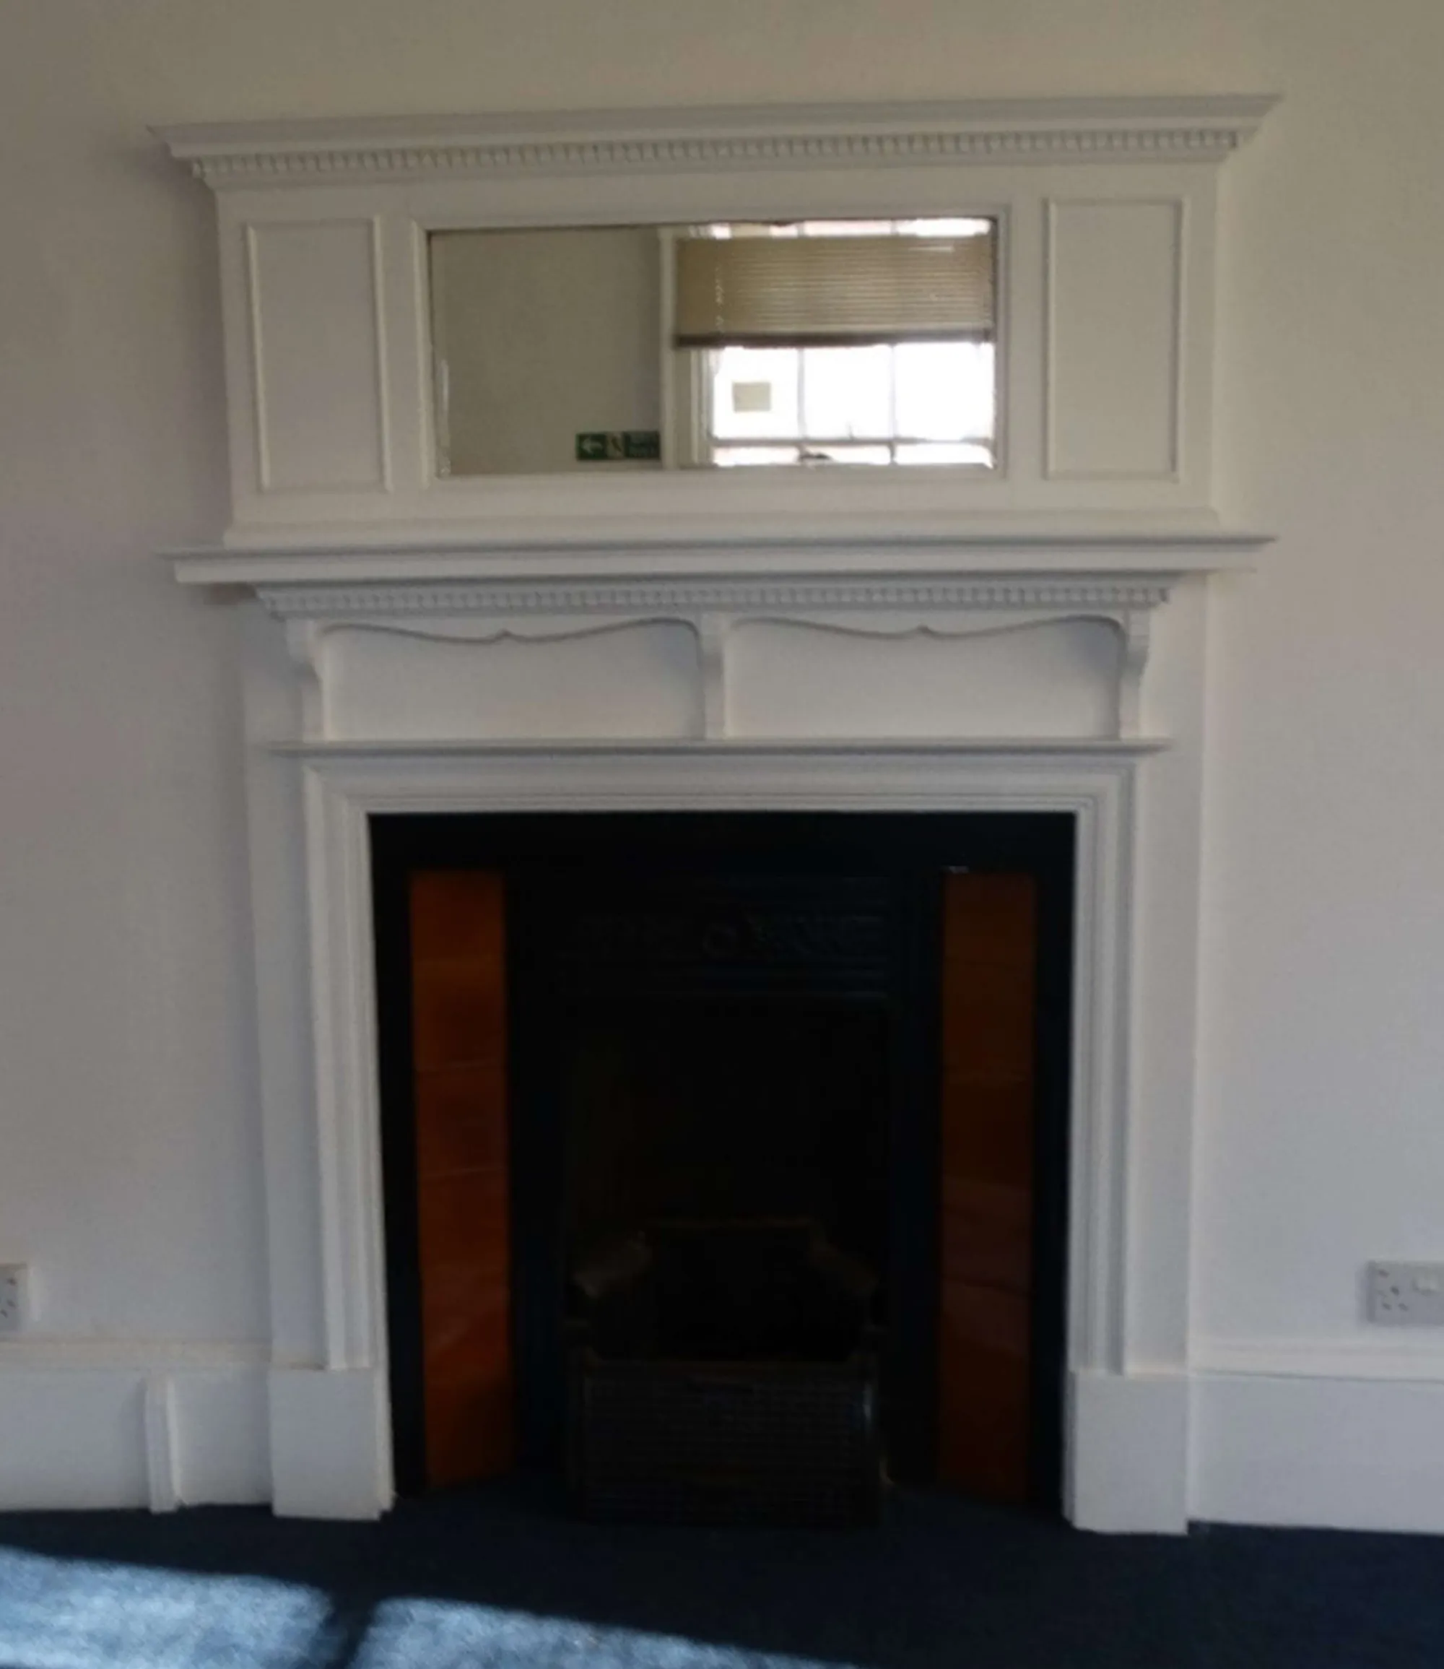
Inside, the survey confirmed what must be kept: the open-well stair, a marble fireplace between late Georgian bookcases, Edwardian fireplaces and an eighteenth-century casement.
Mapping what matters
Every floor plan was coloured by significance. Red marks fabric surviving from before 1880, including the original three-bay house. Amber marks the extensions of 1880 to 1904, which can change where change is justified. Green marks twentieth-century work, where sensitive change can reveal more of the building.
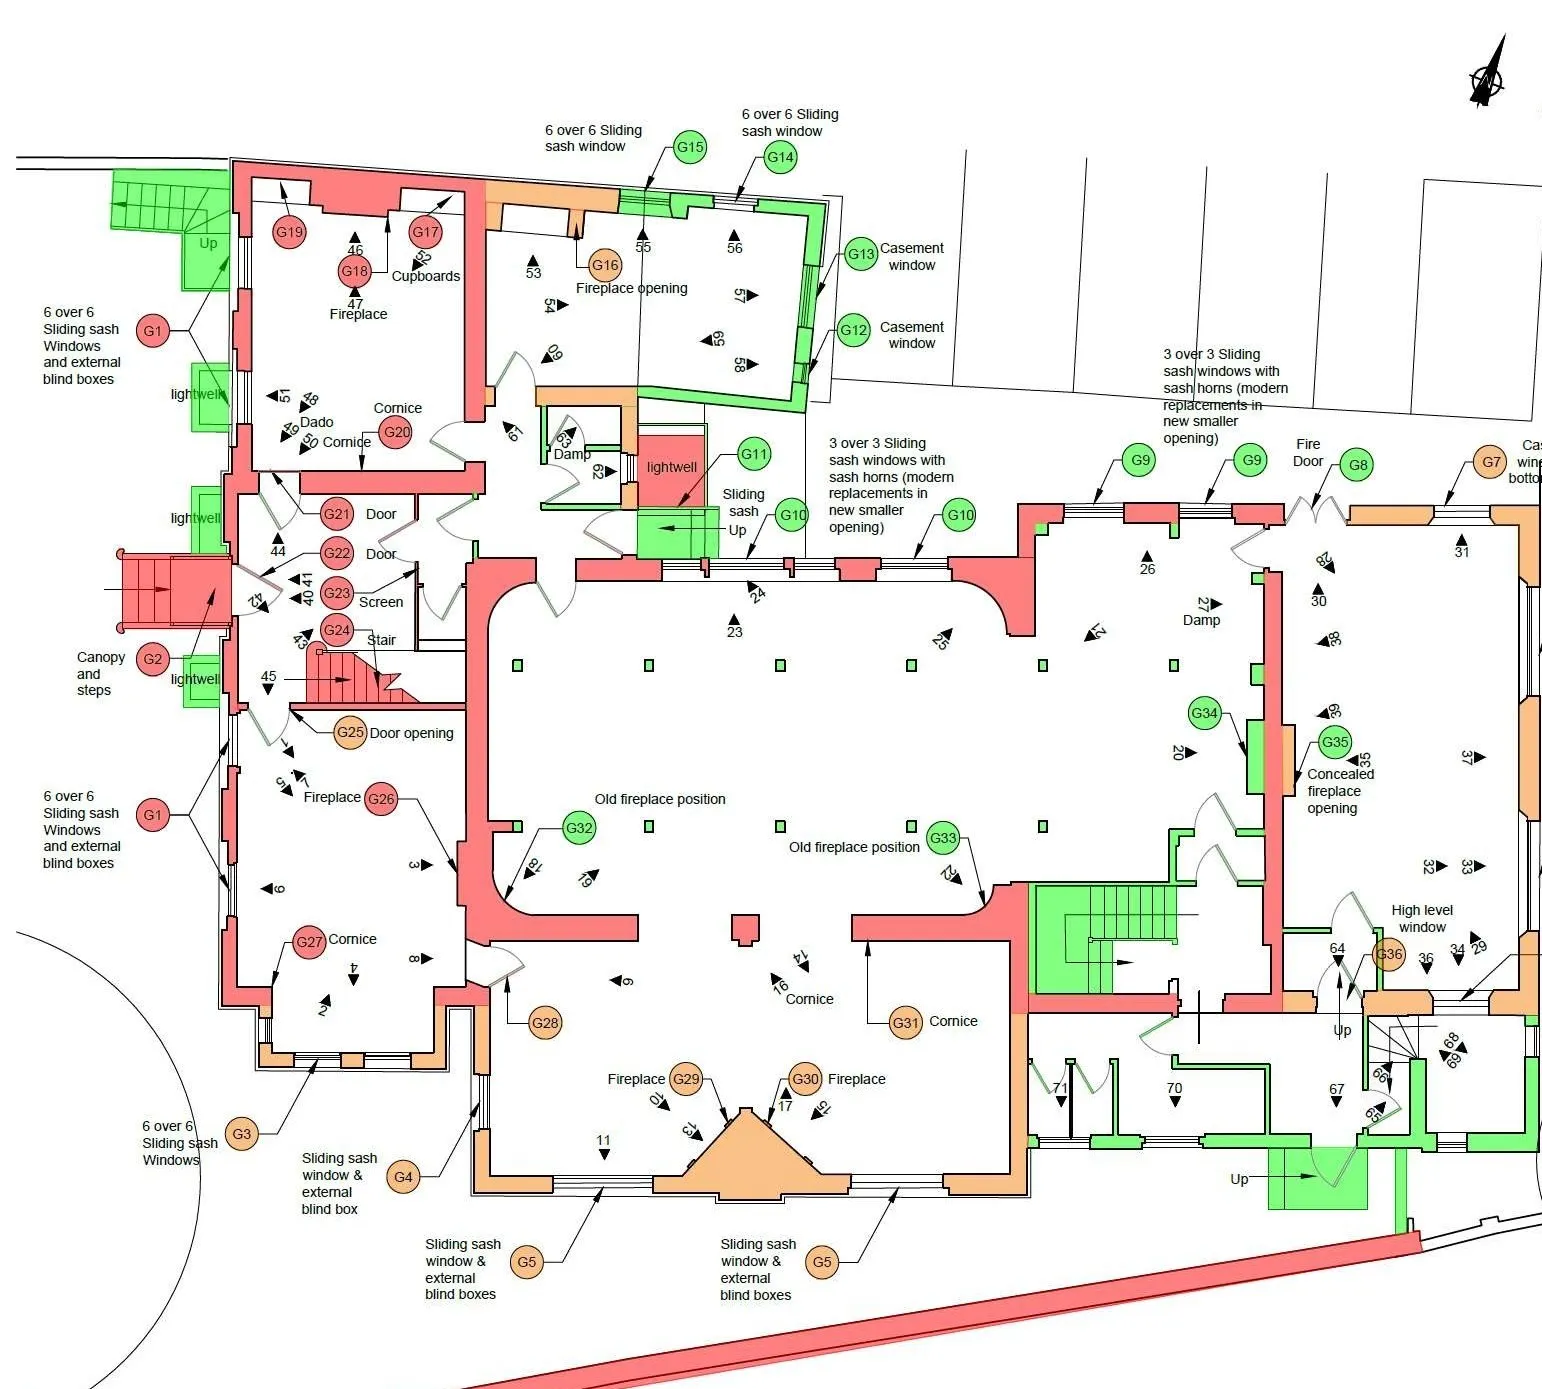
The map turned debate into decisions. The entrance hall, the stair and every surviving original door would stay. Original doors needing fire protection would be treated with intumescent coatings, not replaced. New flats would be formed in lightweight partitions that can one day be removed.
The roof that was already a change
The most contested element was a new mansard across the second floor. SOANE's research showed that the existing mansard was not original. Comparing the 1904 photograph with the 1907 illustration dated it to the school's own Edwardian remodelling, when it replaced a shallower roof.
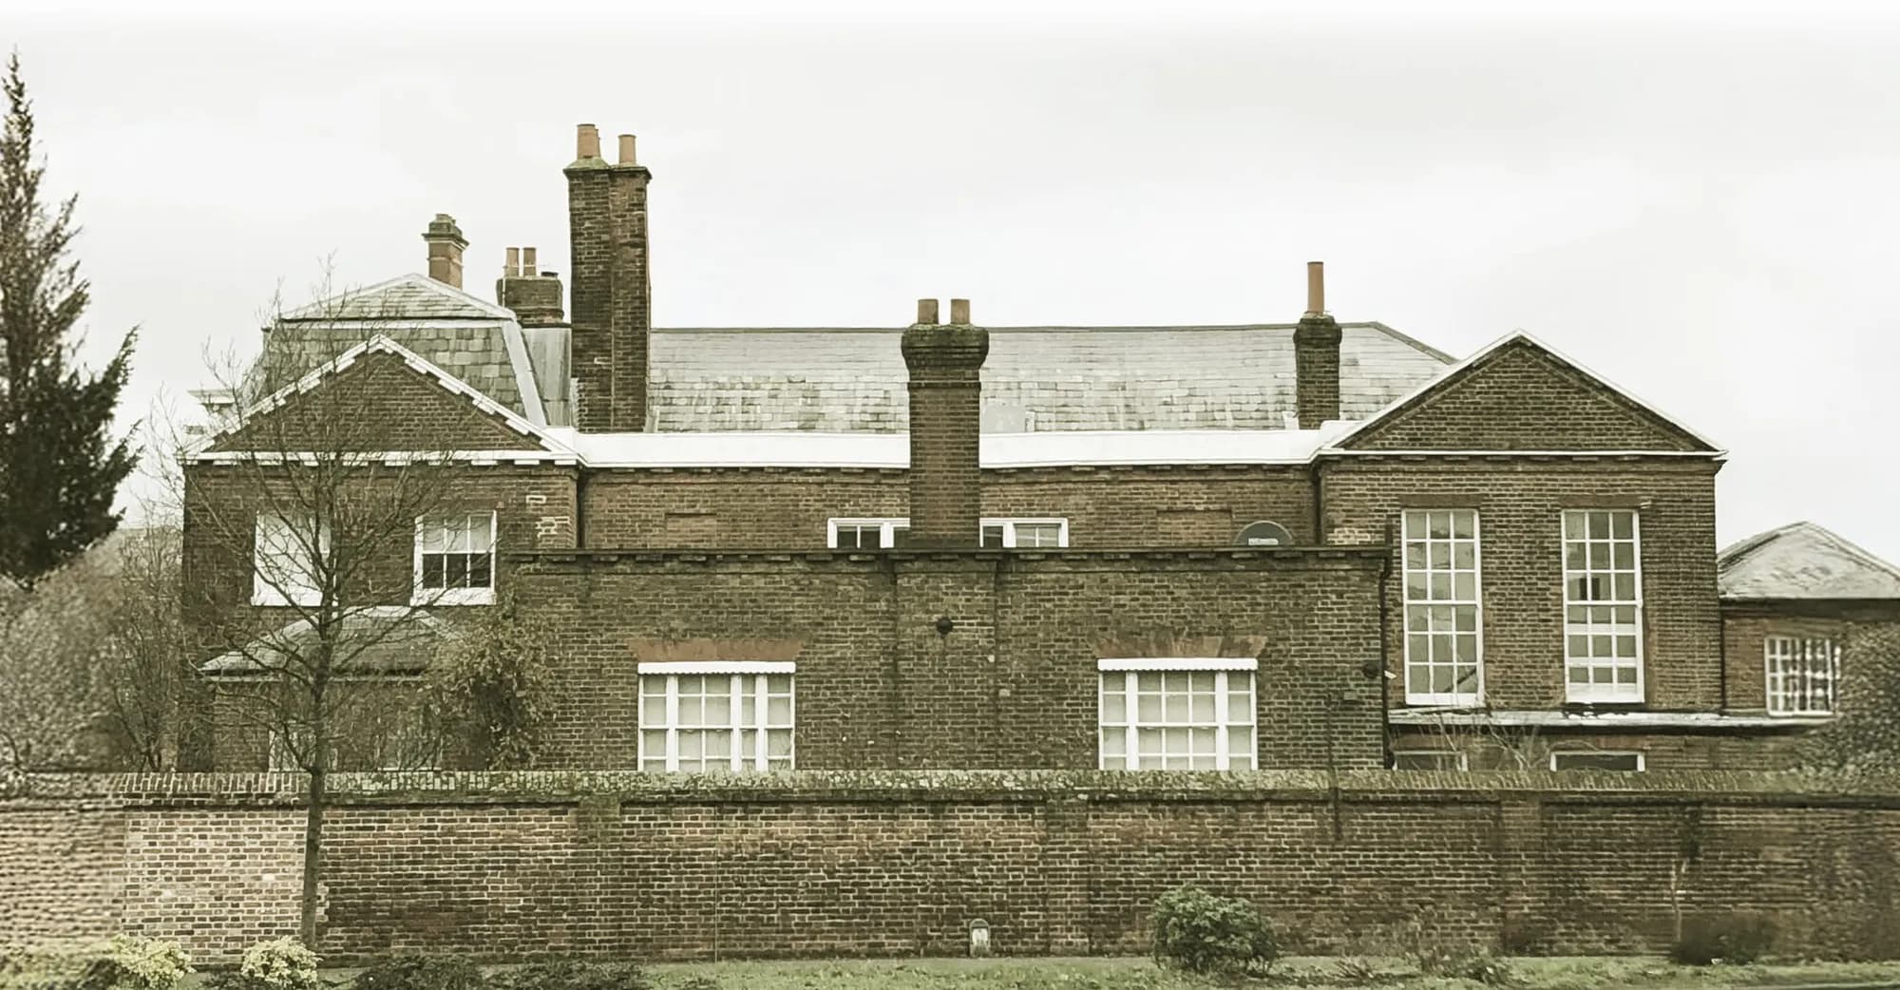
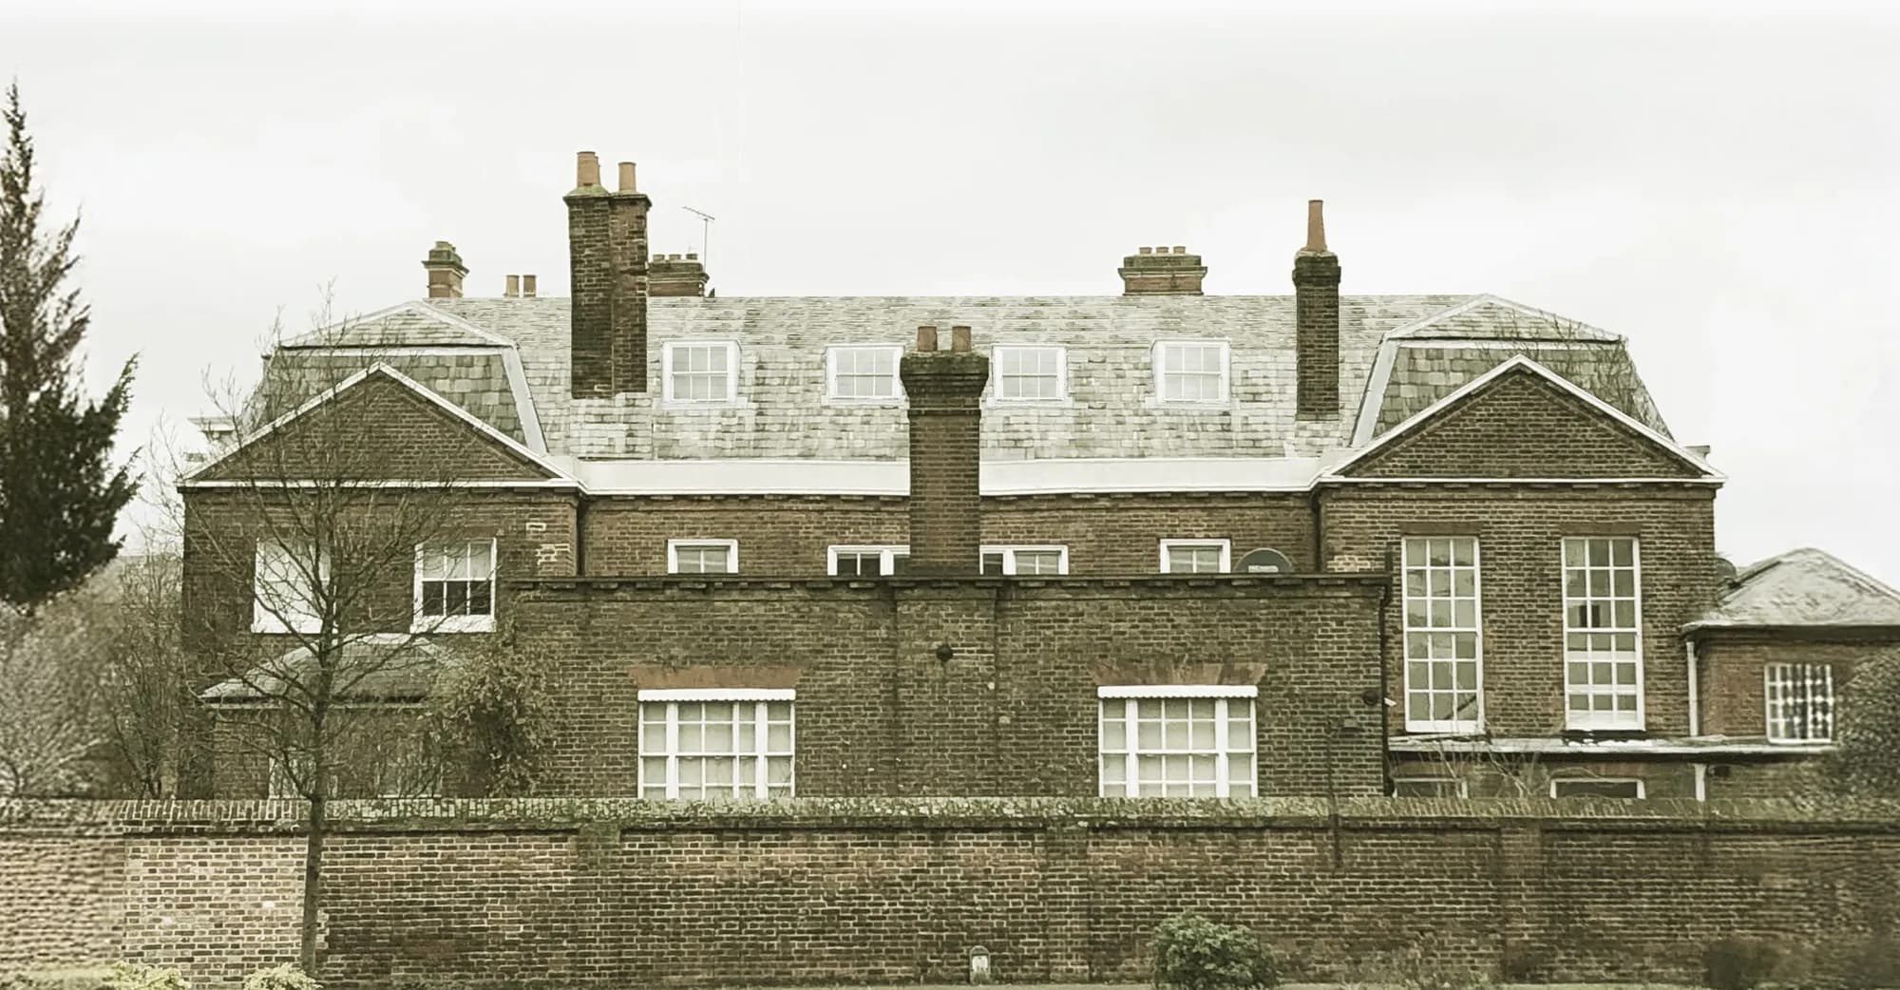
Extending the mansard continues the building's own history rather than breaking from it. It is detailed to match, in Welsh slate and lead. The same research justified reinstating the School Room's double-height windows, lost in the 1980s office conversion, and the iron railings seen in 1904.
A vacant building, back in use
SOANE's evidence and advice supported the consent. East Hertfordshire District Council granted planning permission and listed building consent. The committee minutes record that the conservation officer raised no issues with the renovation of the listed building.
The council also gave substantive positive weight to securing the reuse and upkeep of a listed building. For a house that has sheltered people for most of three centuries, homes are a fitting next use.