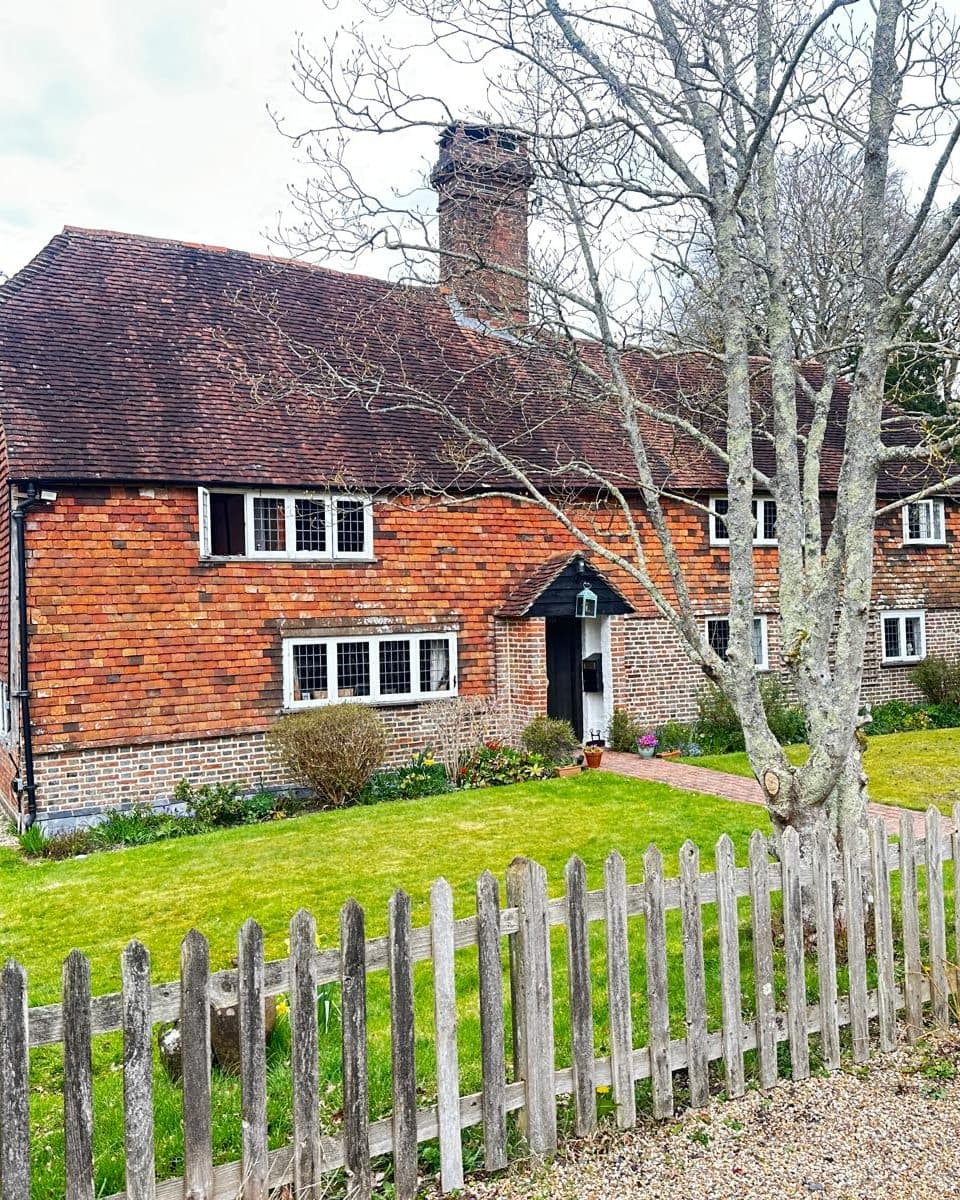
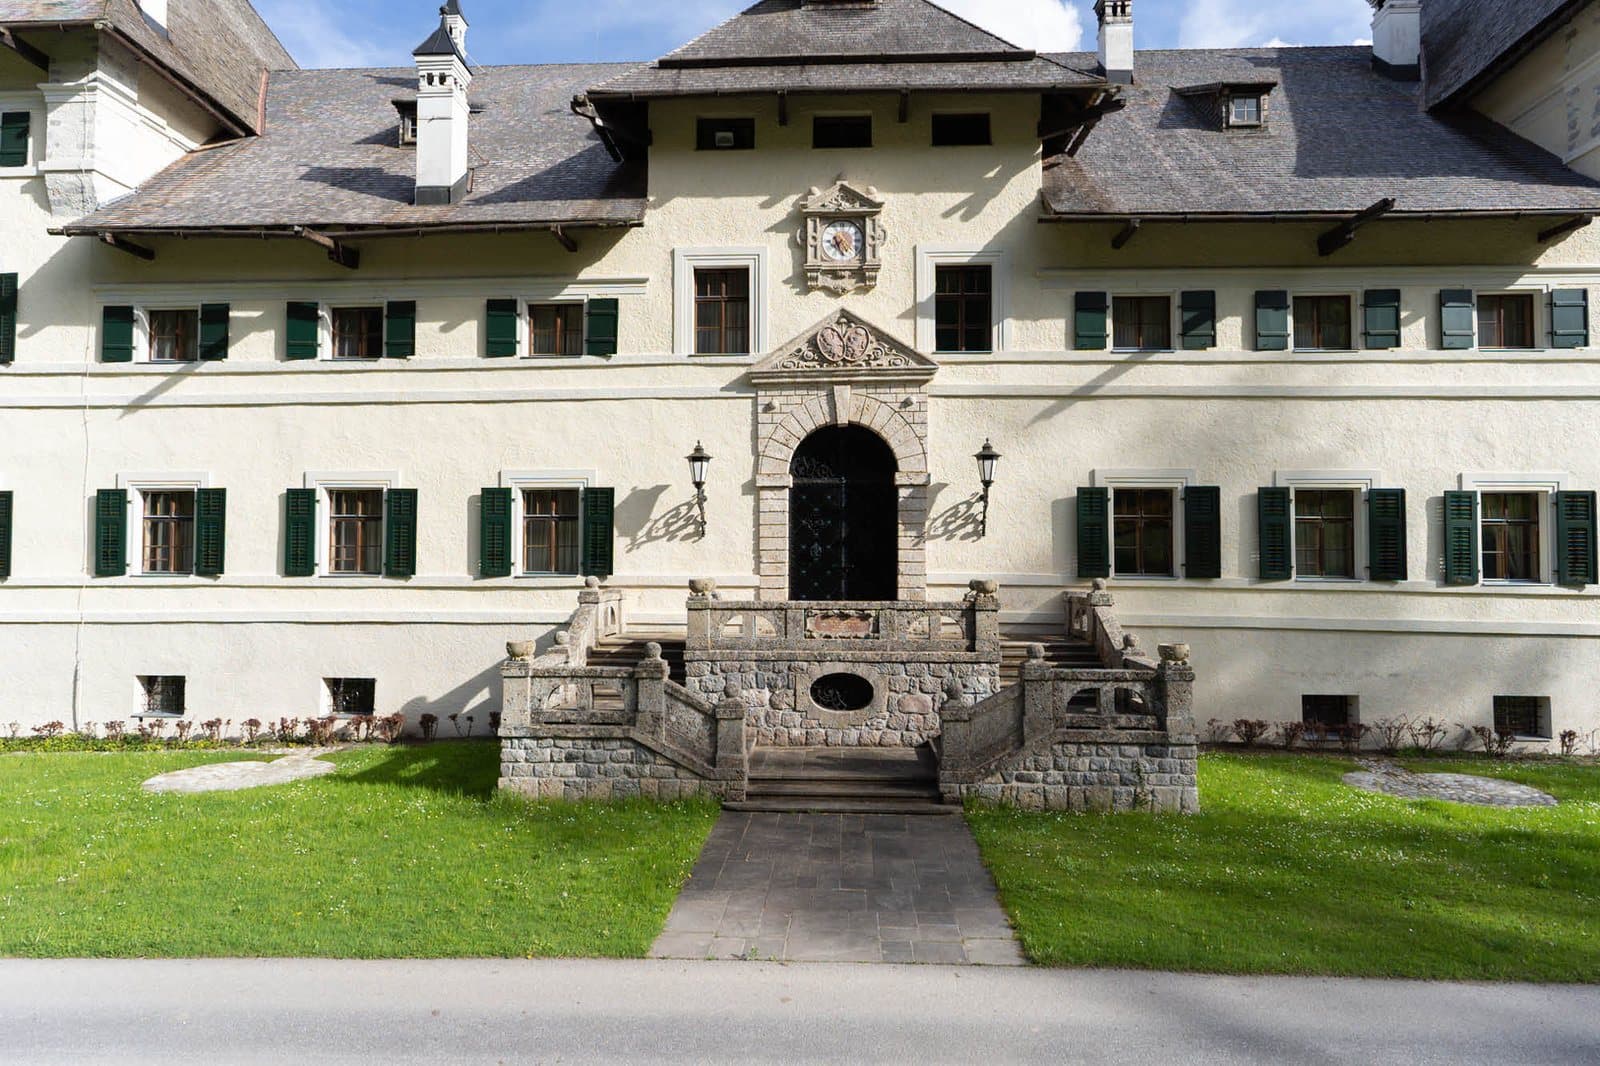
An Alpine hunting seat of more than four hundred years' standing — a timber lodge of the prince-archbishops, rebuilt in stone in the early seventeenth century, and remodelled between 1909 and 1913 as the private retreat of Archduke Franz Ferdinand, heir to the Austro-Hungarian throne.
Since 2022, Giles Paul Shorter has been Supervising Architect to the Frederick R. Koch Foundation, which cares for the estate. Through his practice, SOANE Architects, he leads design, heritage strategy and approvals across the house and its buildings: bringing a four-hundred-year-old ensemble into sustained, accessible use without eroding what makes it significant.
A house of many custodians
Every generation has adapted this house to be lived in — archbishop, archduke, industrialist, collector. Each left it changed, and each left it standing.
- 1431First documentary mention of the hunting lodge, in a letter of fief.
- 1603–08A prince-archbishop rebuilds the lodge in stone, with a riding stable alongside.
- 1773The last prince-archbishop renovates the lodge and builds the forester's house in its present form.
- 1909–13Archduke Franz Ferdinand remodels the whole ensemble as his private hunting retreat.
- 1916The estate passes to the Krupp von Bohlen und Halbach family.
- 1988Frederick R. Koch acquires the estate and restores it with great care.
- 2020The Frederick R. Koch Foundation assumes stewardship.
The Archduke's remodelling was total. Ludwig Simon, master builder of Vienna's cathedral, added a storey to the lodge, absorbed the old riding stable into a great terrace with corner guardhouses, and built a Neo-Gothic chapel. A diesel power house brought electricity; bathrooms and running water were installed throughout. The Viennese firm Sigmund Járay furnished the interiors, seeking out pieces from the era of the lodge's first stone builder. The work was finished months before the assassination at Sarajevo in 1914.
The Krupp von Bohlen und Halbach family owned the estate for most of the twentieth century. In 1988 the American collector and philanthropist Frederick R. Koch — who restored historic houses on both sides of the Atlantic — acquired it and restored it with great care. Since his death in 2020, his Foundation has continued that work, with a mission to preserve, inspire and celebrate the estate's cultural heritage, and to make it a place where young artists and scholars can learn and be seen.
The architect
Giles Paul Shorter is a RIBA Chartered Architect, ARB registered and a RIBA Conservation Registrant, with over twenty years in architecture and more than seventeen specialising in listed and historic buildings. The Foundation's submissions to the Bundesdenkmalamt — the Austrian Federal Monuments Office — name him Supervising Architect (Verantwortlicher Architekt), with SOANE Architects as author of the documents.
In practice, the role spans:
- design authorship — SOANE produces the design drawings in-house;
- heritage strategy and heritage impact assessment;
- preparing and presenting applications to the Bundesdenkmalamt;
- assembling and coordinating the specialist team — structural and geotechnical engineers, lift specialists, fire and building-physics consultants, stone and render conservators, and the Austrian chartered engineer who signs the permit drawings;
- working alongside the Foundation's project manager on site.
The work
The main house: a house for every guest
The upper floors of the lodge are reached only by historic stairs. Guests with limited mobility cannot use them, and whole suites are effectively out of use. The proposal, still in design and under discussion with the Bundesdenkmalamt, is one intervention concentrated in one place, chosen after an options study of internal, external and single-lift alternatives.
- Two lifts side by side in the building's central circulation zone.
- The shaft conceived as a near-independent insertion — a building within the building — so the historic walls carry as little new load as possible, and the lift could, in principle, be removed.
- Acoustic and vibration isolation between the new shaft and the historic masonry; an existing ground-floor column retained in place.
- Bespoke cars and landing doors, so the doors read as traditional timber doors rather than lift doors.
- More than twenty lift manufacturers consulted to keep the shaft head low, housed within a single new dormer designed to bring the roof's existing mixed dormers into a more consistent composition.
- New bathrooms in previously undecorated under-eaves storage, built as lightweight, acoustically isolated partitions not bonded to historic walls, and stacked so services run in one route.
There is precedent in the house itself. In 1909–13 the Archduke installed bathrooms, running water and electricity throughout — the most advanced comforts of his day. The current work continues a tradition of discreet modernisation in the service of use.
The chapel: diagnosis before intervention
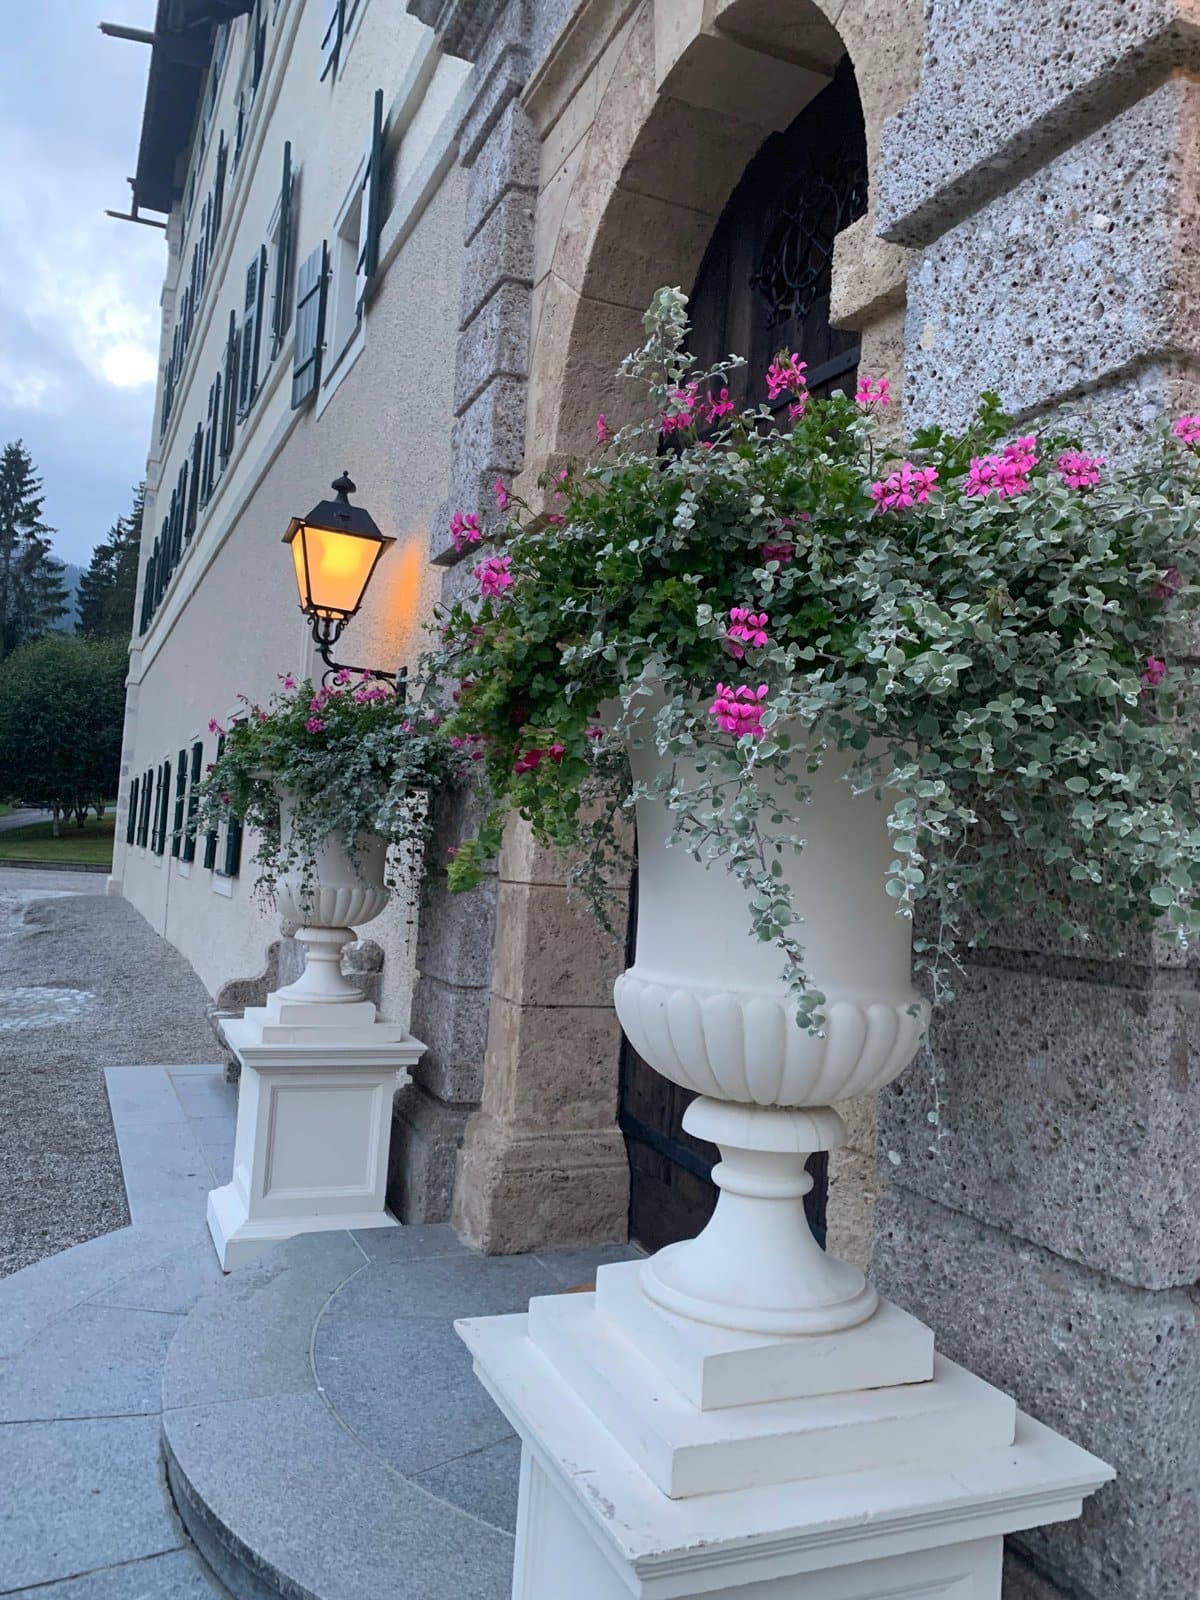
Damp, blistering paint and failing render were traced to three causes: water entering where the external stone stair meets the wall; a non-permeable road surface running close against the north wall; and twentieth-century cement render and plastic paints that trap moisture in the masonry. Moisture beneath the red marble floor was causing it to sweat and lift.
- Non-breathable coatings removed and repaired in lime, finished in breathable mineral paint matched to the original tone.
- The conglomerate stone steps consolidated with a lime-based grout, and the stair waterproofing rebuilt.
- The estate road moved away from the chapel, with new drainage, so the walls can dry.
- Humidity controlled with sensors, ventilation and gentle heating rather than lifting the marble floor — the more invasive option was considered and rejected.
- The golden yew hedge reinstated along the approach, and a granite-sett path laid in a fan pattern drawn from historic Alpine streets.
- Nothing committed before it is tested: trial panels comparing chemical and low-pressure paint removal, and a small investigative opening, under a stone conservator's condition survey.
The work follows ÖNORM A 6250-2, the Austrian standard for the conservation of monuments, and the principles of minimal intervention, reversibility and material compatibility. The investigation phase is grant-funded by the Bundesdenkmalamt.
The north façade
Below-ground waterproofing and repaired drainage on the north side of the main house, to stop water entering the building — invisible once complete. The excavation doubles as an enabling step for ground investigation.
The forester's house and the workshops
The forester's house of around 1773 keeps its historic tiled stoves, painted plaster decoration and a stuccoed parlour ceiling. The Archduke made it his post and telegraph station, so that he could be reached at all times; it has stood empty since 1957, and the Foundation's aim is to bring it back into residential use. Beside it, SOANE is developing the design for the conversion of the former estate workshops into private suites with study areas for artists in residence.
With the Bundesdenkmalamt
The main house, the chapel and the forester's house are each protected by an individual decree under Austria's Monument Protection Act. Any change to their substance, appearance or character needs the Bundesdenkmalamt's written consent, and permit drawings must also be signed by an Austrian chartered engineer. Giles has led the Foundation's dialogue with the Office through repeated site meetings, presentations and applications — for the chapel repairs, for the proposed lifts and bathrooms, and in continuing consultation on the wider estate.
- Partnership, not permission-seeking. The Office's conservation officers have shaped the design; their priorities — reversibility, isolation from historic fabric, protecting the roofscape — run through every proposal.
- Evidence first. Material analysis, moisture readings, point-cloud survey, trial panels and building-history research before any proposal.
- Two systems, one standard. Submissions prepared in English and German, to Austrian standards, by a UK practice working fluently within Austrian heritage law.
The principles
- Minimum intervention
- One concentrated lift shaft rather than scattered changes; humidity control rather than lifting a marble floor.
- Reversibility
- A near-independent shaft; lightweight partitions not bonded to historic walls; unavoidable fixings into mortar joints, not stone.
- Material compatibility
- Lime for lime, breathable mineral paints, regional granite — the same yew species replanted on the same line.
- Diagnosis before prescription
- Trial panels, material testing, moisture mapping, investigative openings and historic research before any proposal.
- Continuity of use
- A building in use is a building maintained. Access keeps the house alive.
- The house's own precedent
- The Archduke's modernisation was the most sophisticated of its day, carried out within the historic shell.
Looking ahead
The Foundation's plans reach well beyond repair: residencies for young artists, concerts and masterclasses, an Alpine garden, a venue for symposia and heritage seminars, and a house open to guests of all ages and abilities. Each asks the same question of its architect — how to make room for the next century of use in a building that has already absorbed four. Visit the Foundation's website to see its programme.
The answer, patiently worked out with the Foundation and the Bundesdenkmalamt, is to make this adaptation the most careful, and the most reversible, the house has yet received.
Considering work on a building of this kind? See how every SOANE commission begins — or read our questions on listed and historic buildings.