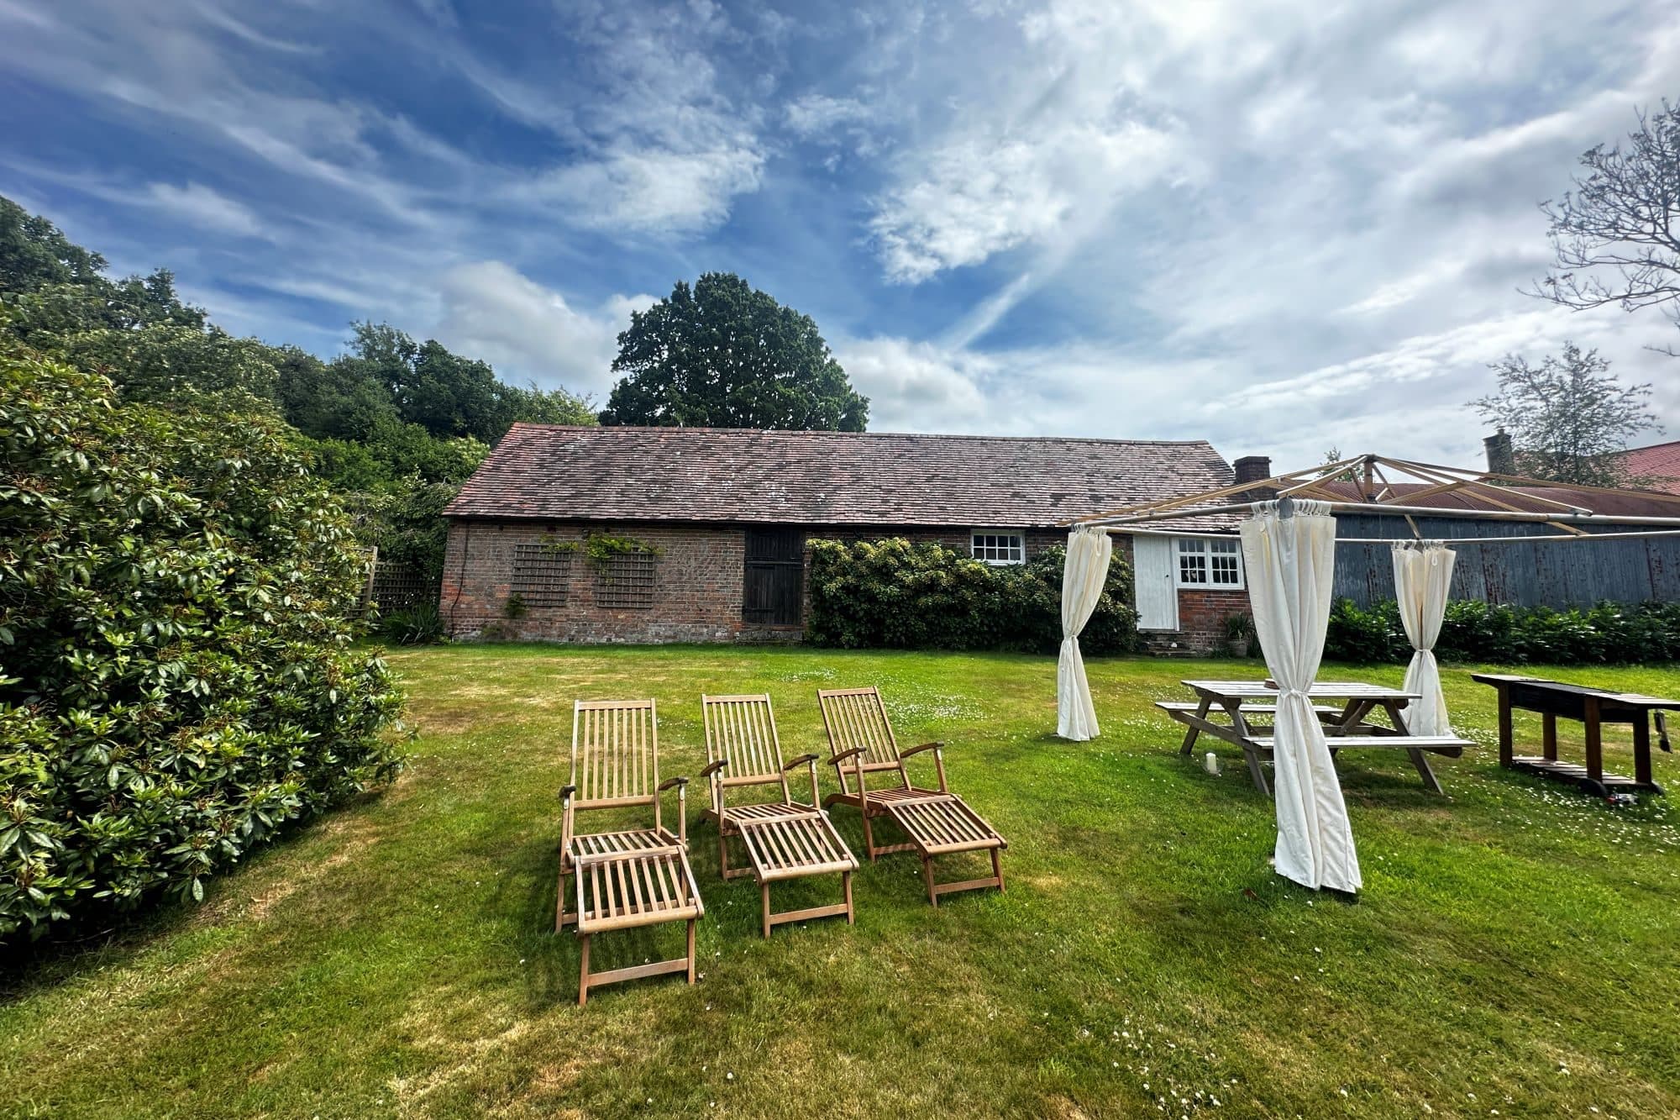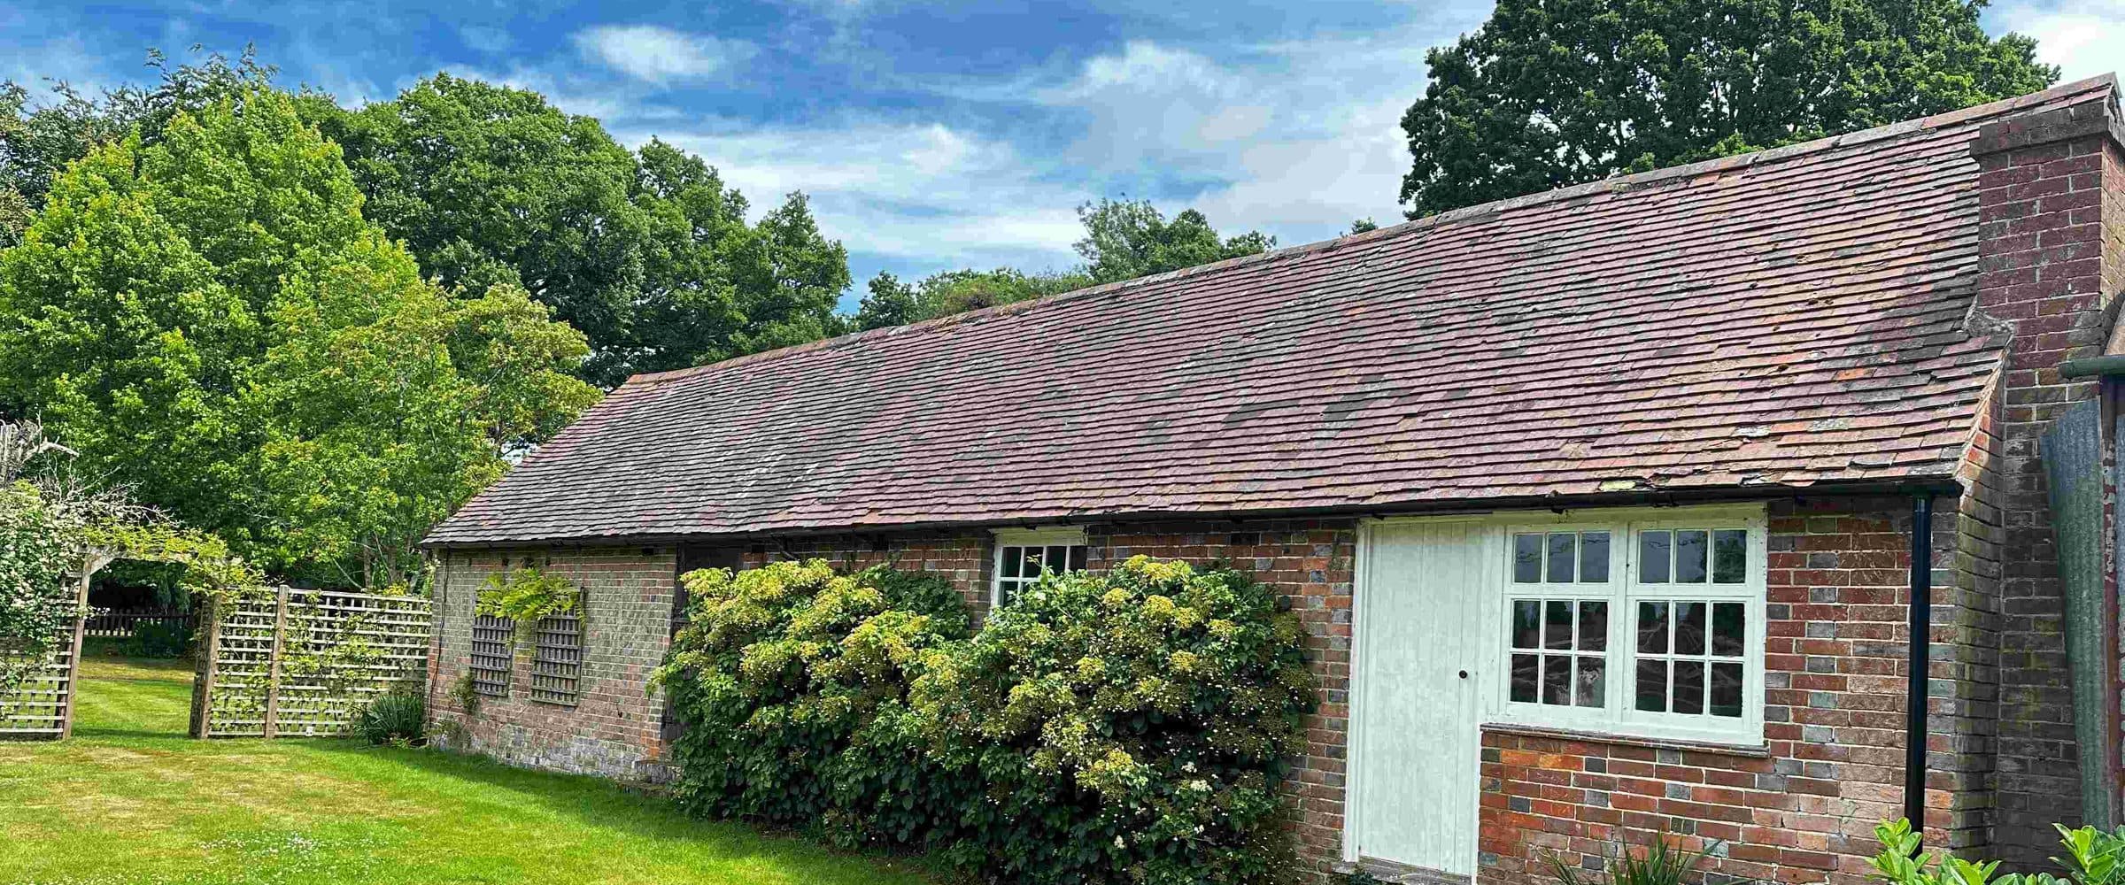
A seventeenth-century farmhouse in the High Weald, and beside it a brick barn built from the bricks of a building that came before. The proposal gives that barn its next life — warm, dry rooms for the family — without adding a square metre to its footprint.
John and Vivienne Shorter have looked after Old Posingford as their family home. Their architect is Giles Paul Shorter of SOANE Architects — their son. He surveyed the buildings, researched their history, wrote every heritage document in the application and drew the scheme, with no separate heritage consultancy involved.
A farmstead in the High Weald
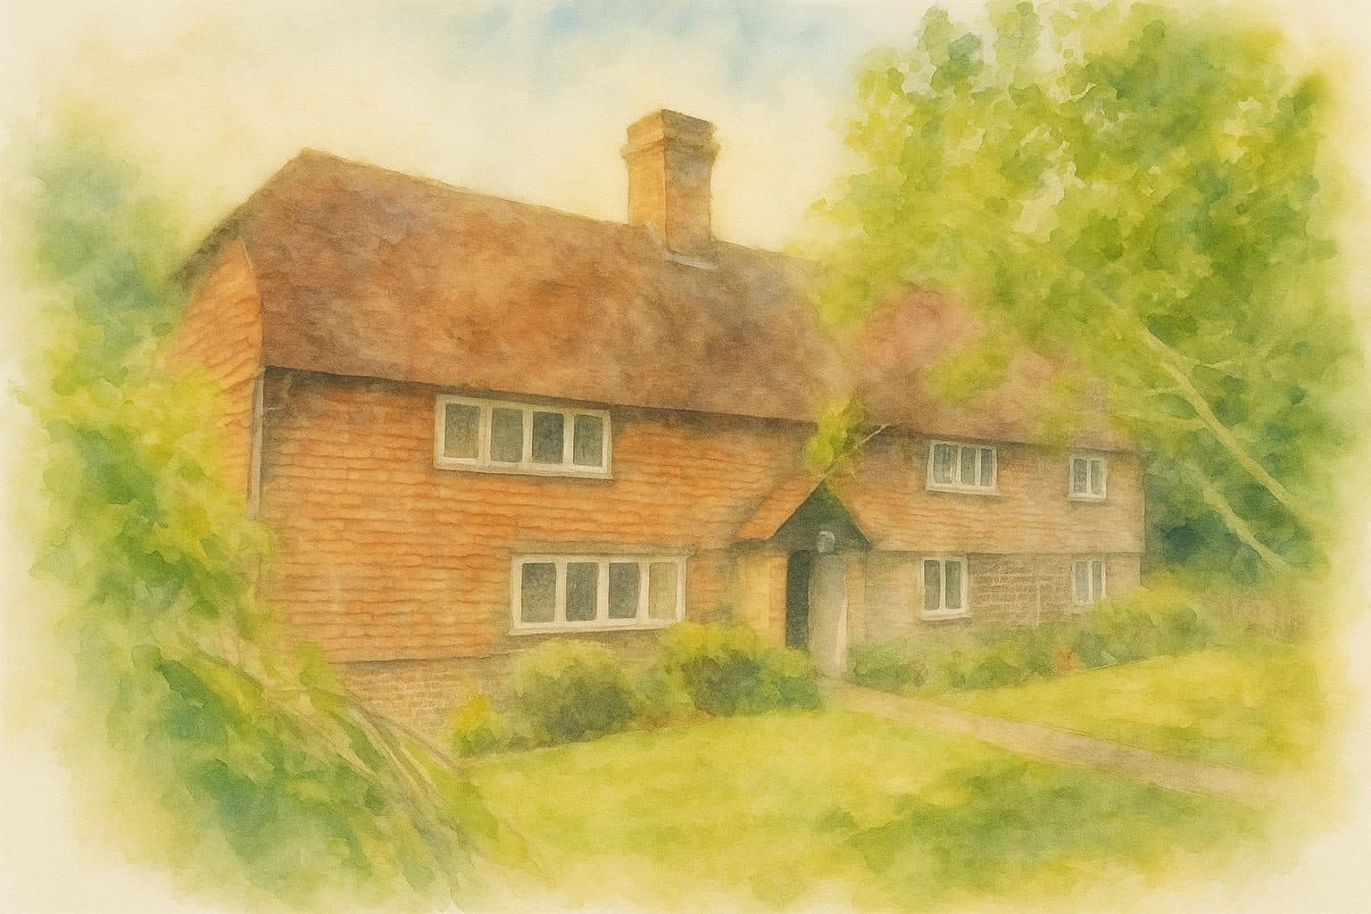
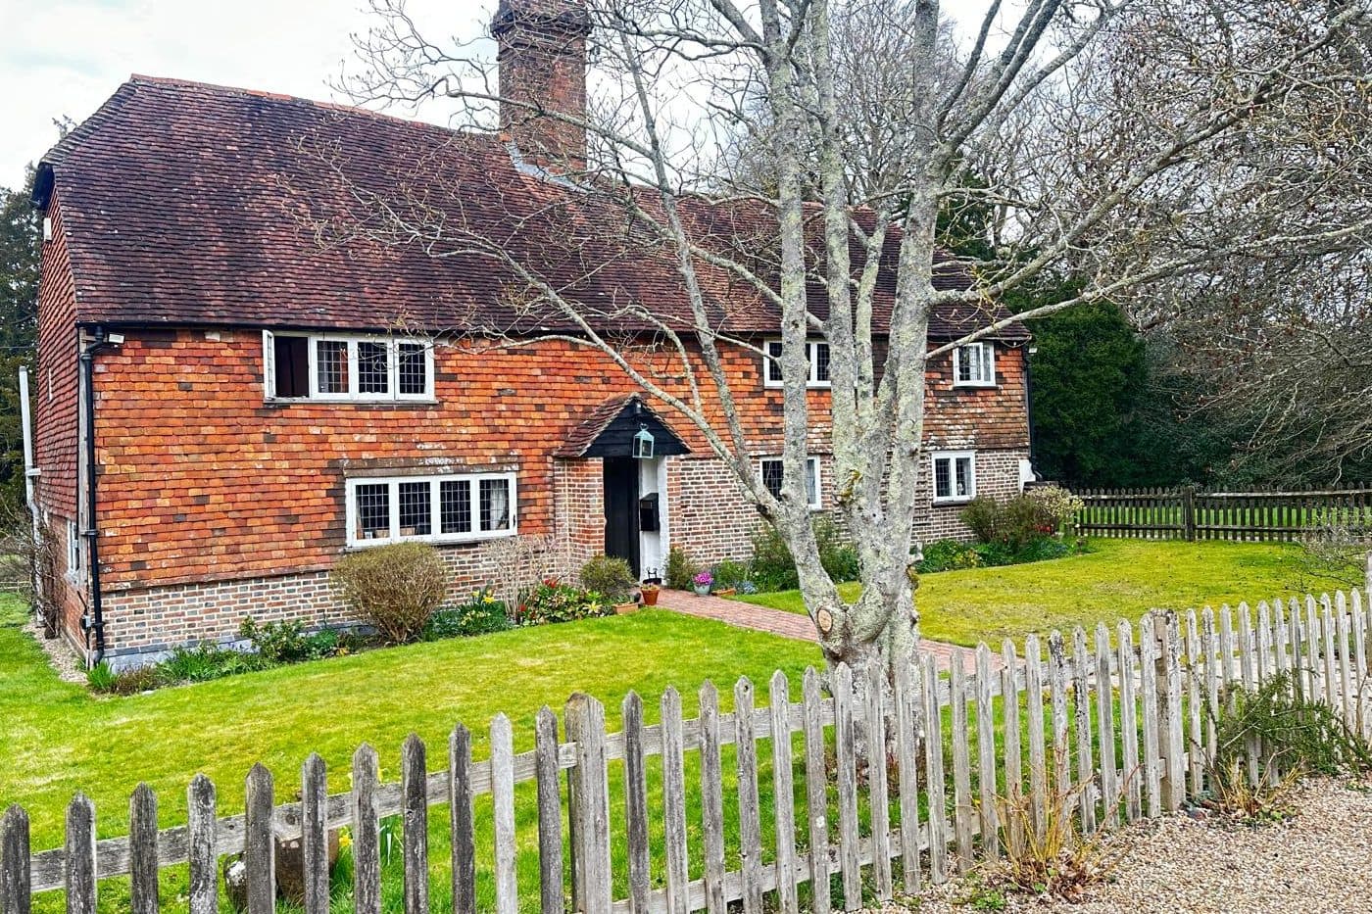
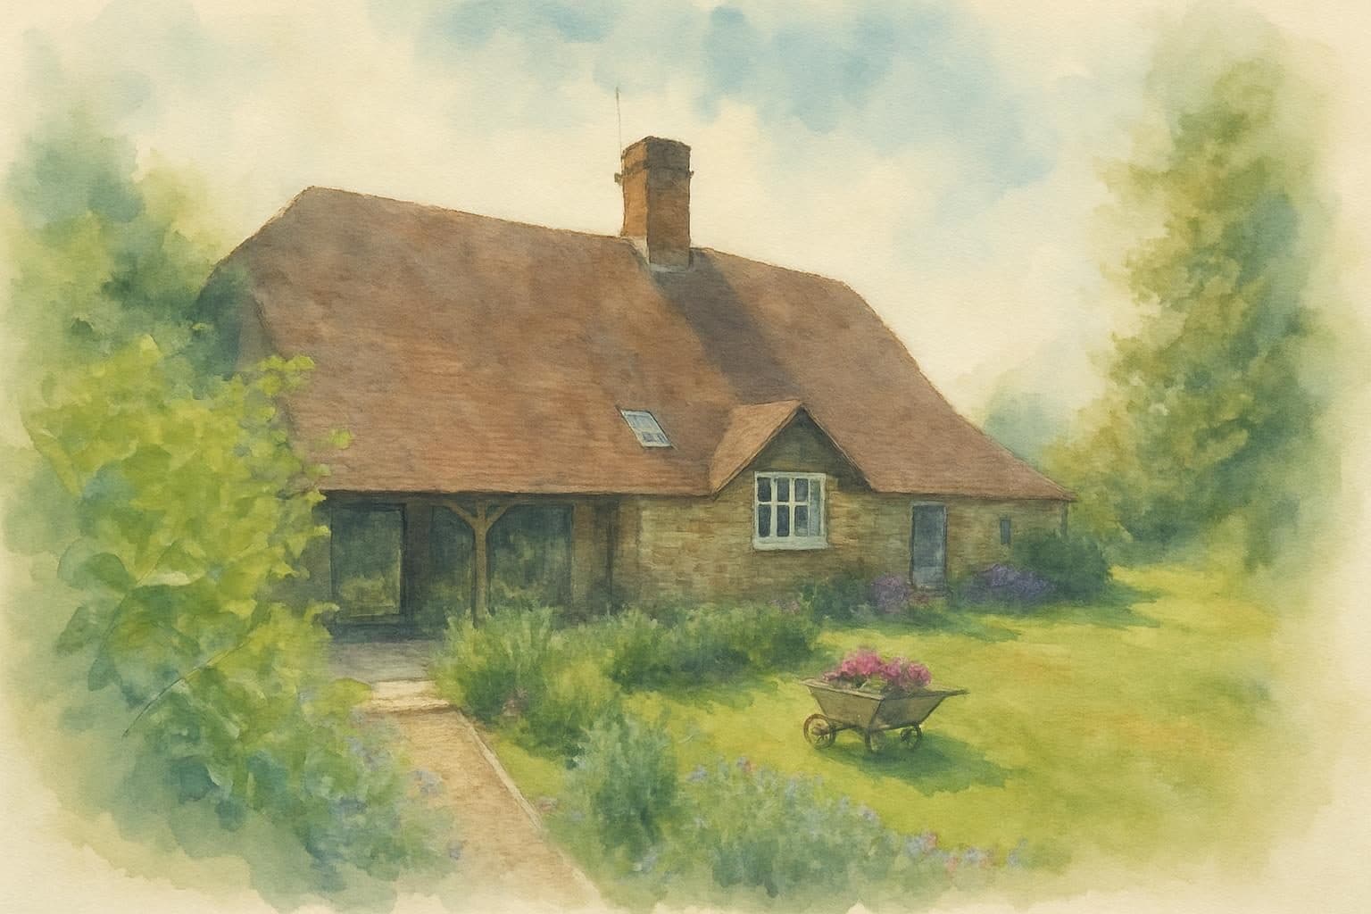
Old Posingford sits in the High Weald National Landscape near Hartfield, East Sussex: a two-storey farmhouse of red brick with grey headers below and clay tile-hanging above, casements set under a steep tiled roof — the Wealden vernacular at its most characteristic. It was listed at Grade II in 1982.
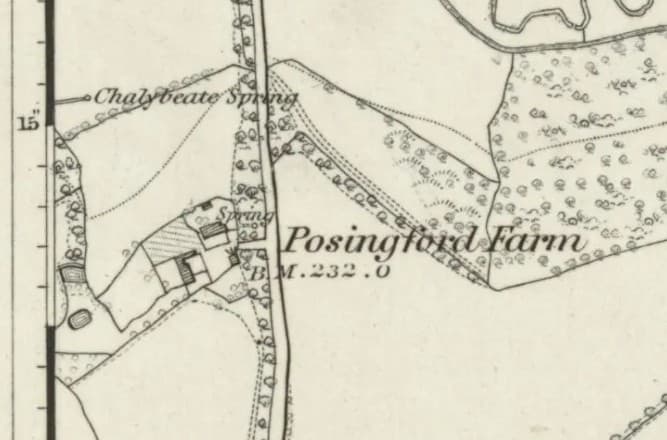
The farm shares its name with Posingford Bridge in nearby Ashdown Forest — better known, since A. A. Milne, as Poohsticks Bridge. Victorian Ordnance Survey mapping shows Posingford Farm as a small knot of buildings along the lane, with a chalybeate — iron-rich — spring just to the north-west.
- 17th centuryThe farmhouse is built: red brick below, tile-hung above, under a clay tile roof.
- 19th centuryThe storage barn goes up in Flemish bond, laid in lime, from handmade brick understood to have been salvaged from an older building on the farm.
- VictorianOrdnance Survey mapping records Posingford Farm as a small cluster of buildings beside a chalybeate spring.
- 1908The Ordnance Survey shows the farmhouse and its outbuildings much as they stand today. The timber garage follows later.
- 1982The farmhouse is listed at Grade II.
- 2021SOANE first surveys the buildings.
- 2026Two site inspections, a full Statement of Heritage Significance, and an application prepared for Wealden District Council.
Built from what came before
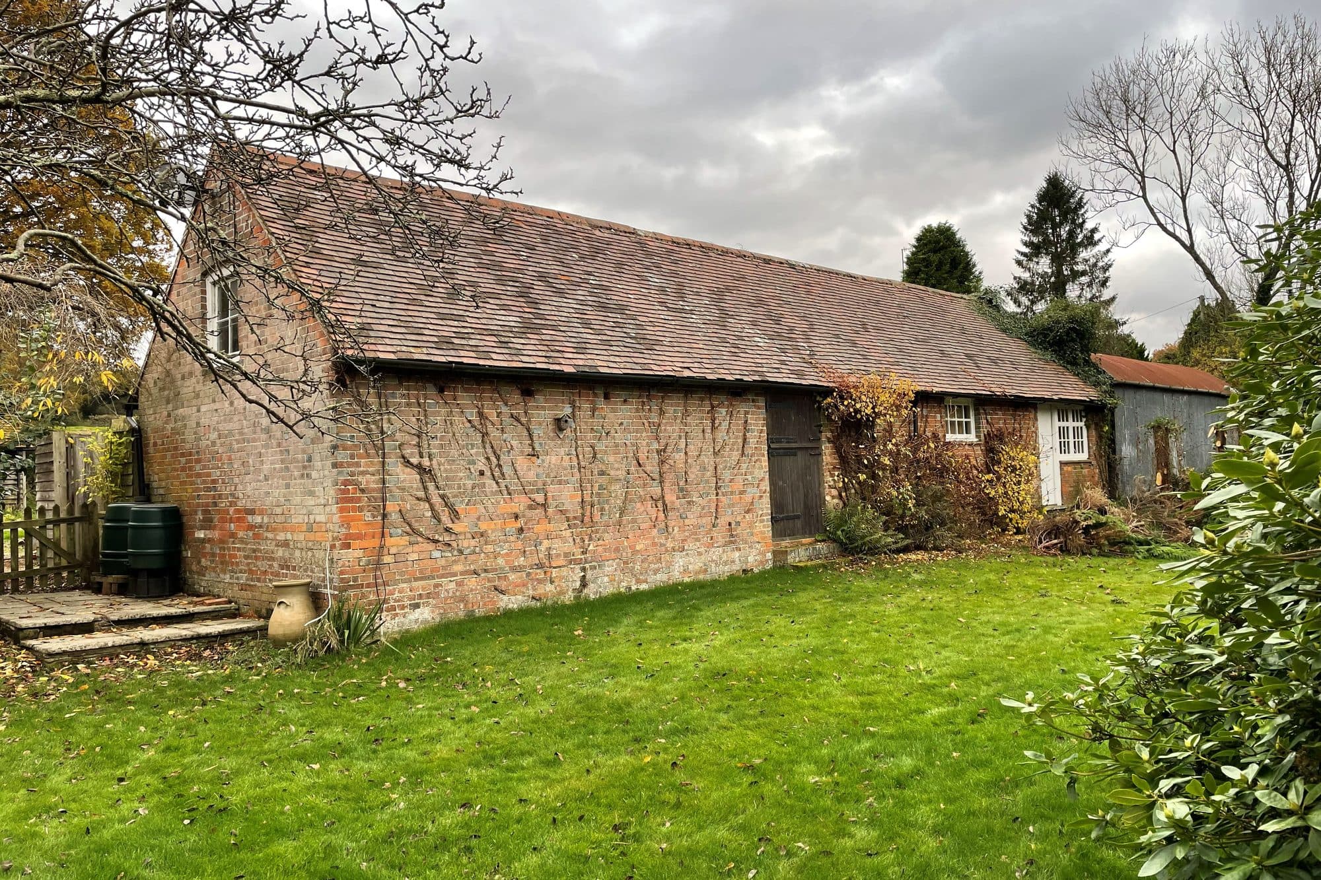
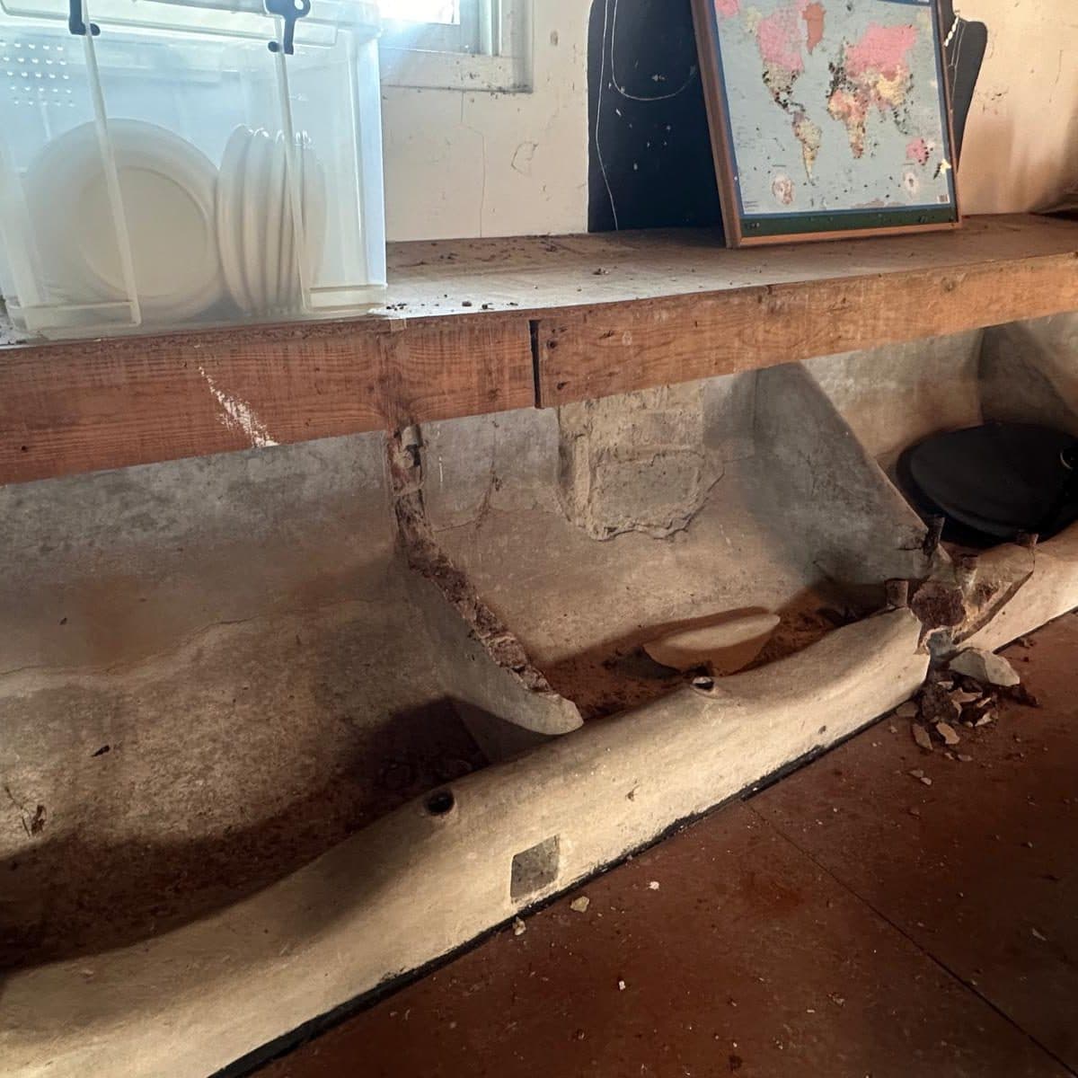
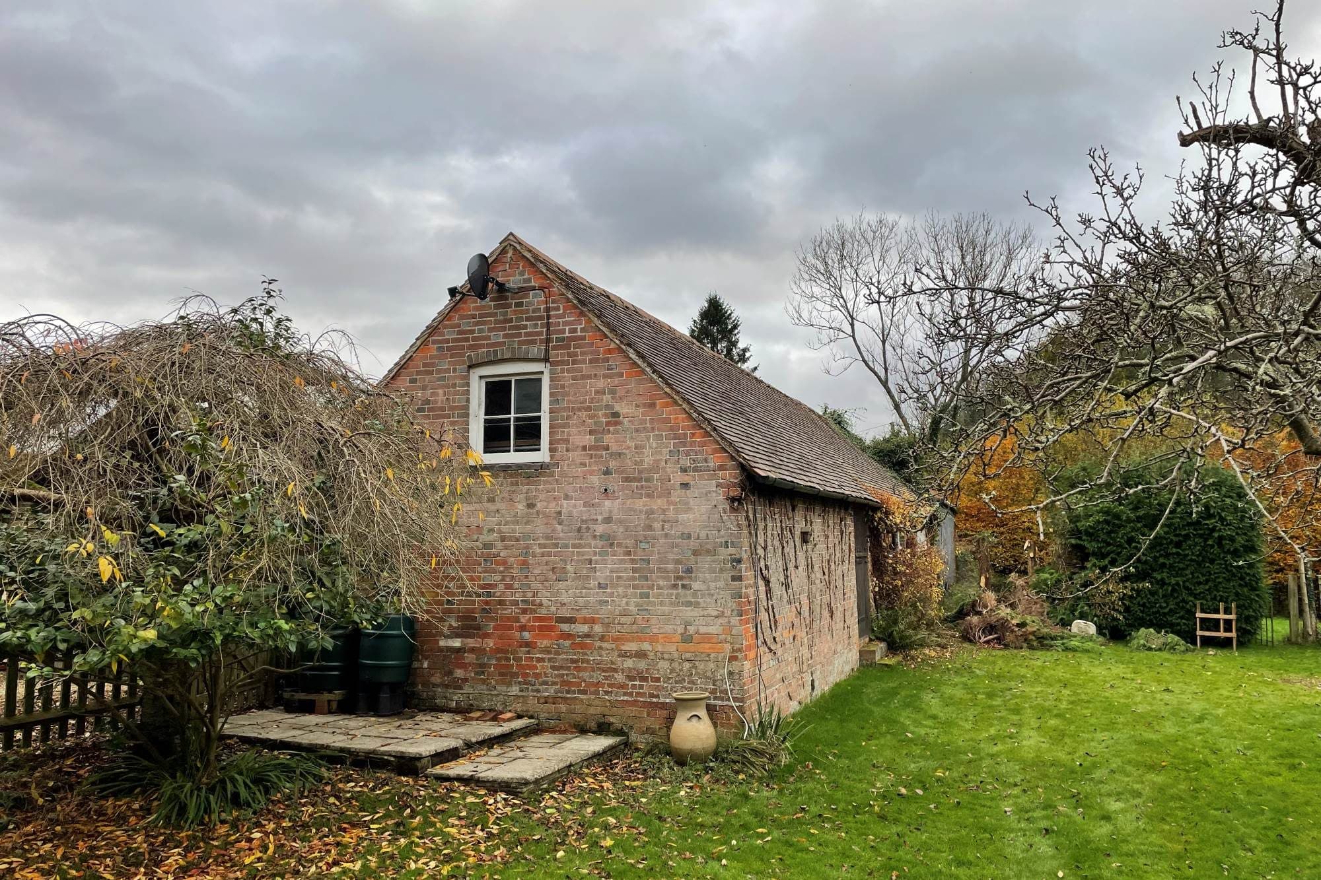
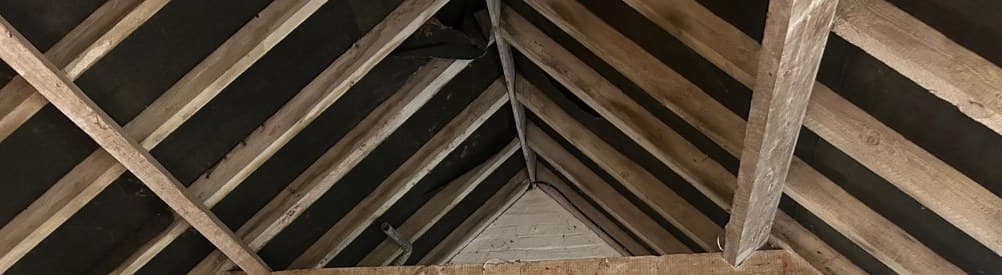
The subject of the work is the single-storey storage barn. Its walls are Flemish bond, laid in lime, with brick-lattice ventilation grilles, an arched-head gable window and an external chimney stack. Overhead, hand-worked coupled rafters carry the clay tiles. A rendered brick trough and old pipework point to a working life as a dairy.
The bricks themselves are older than the barn. They are understood to have been salvaged from an earlier building demolished on the same farm — so the barn was a reuse from the day it was built. Adapting it again is not a break with its history. It is the next chapter of it.
Reading the walls
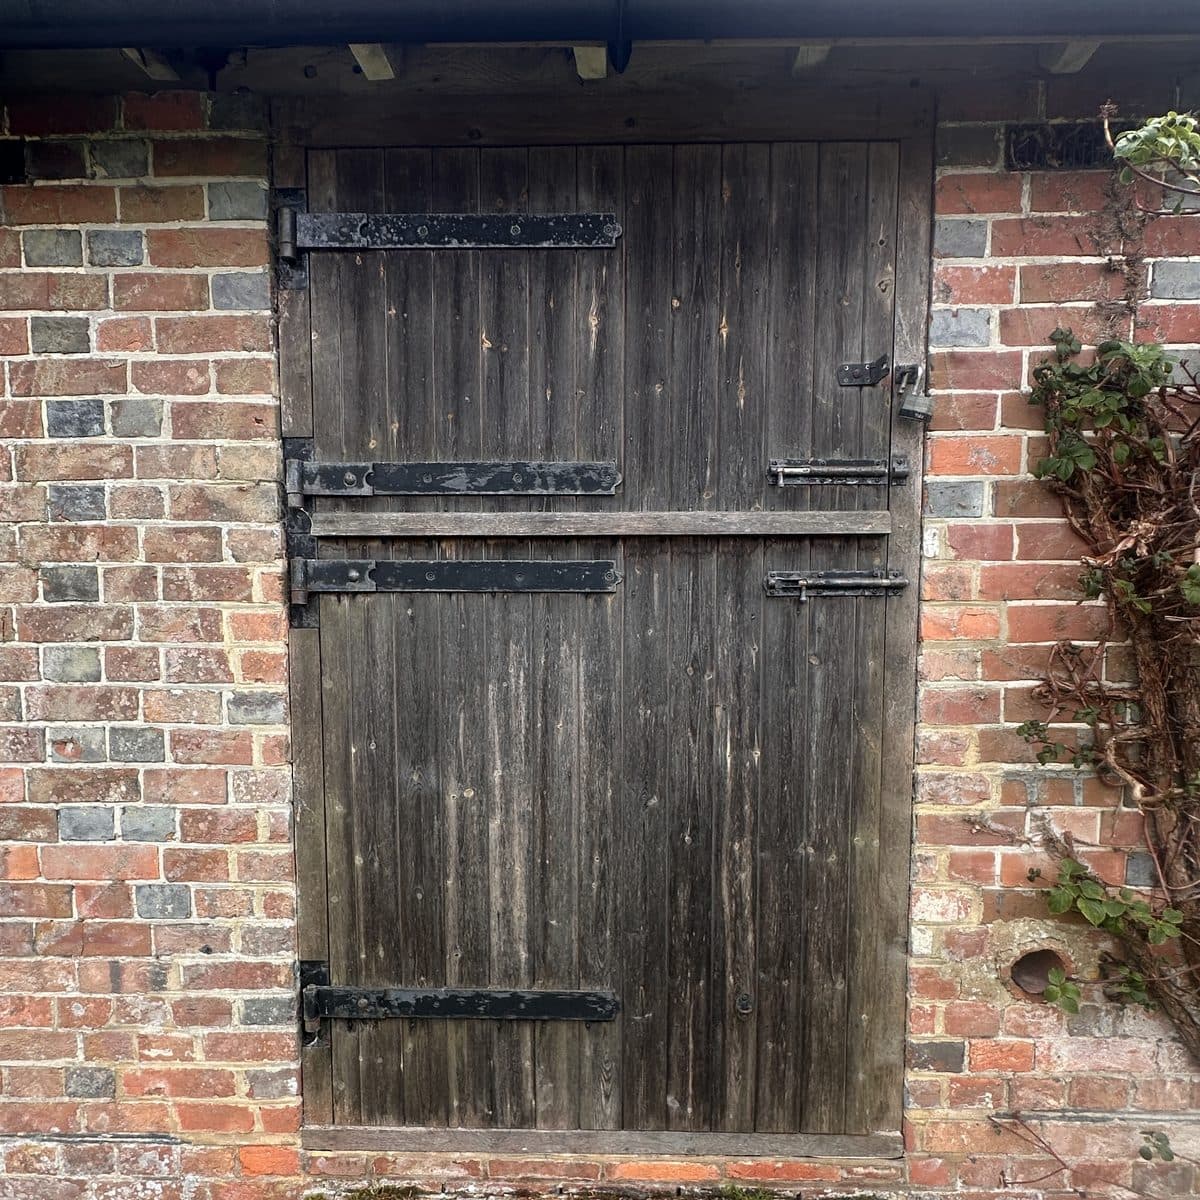
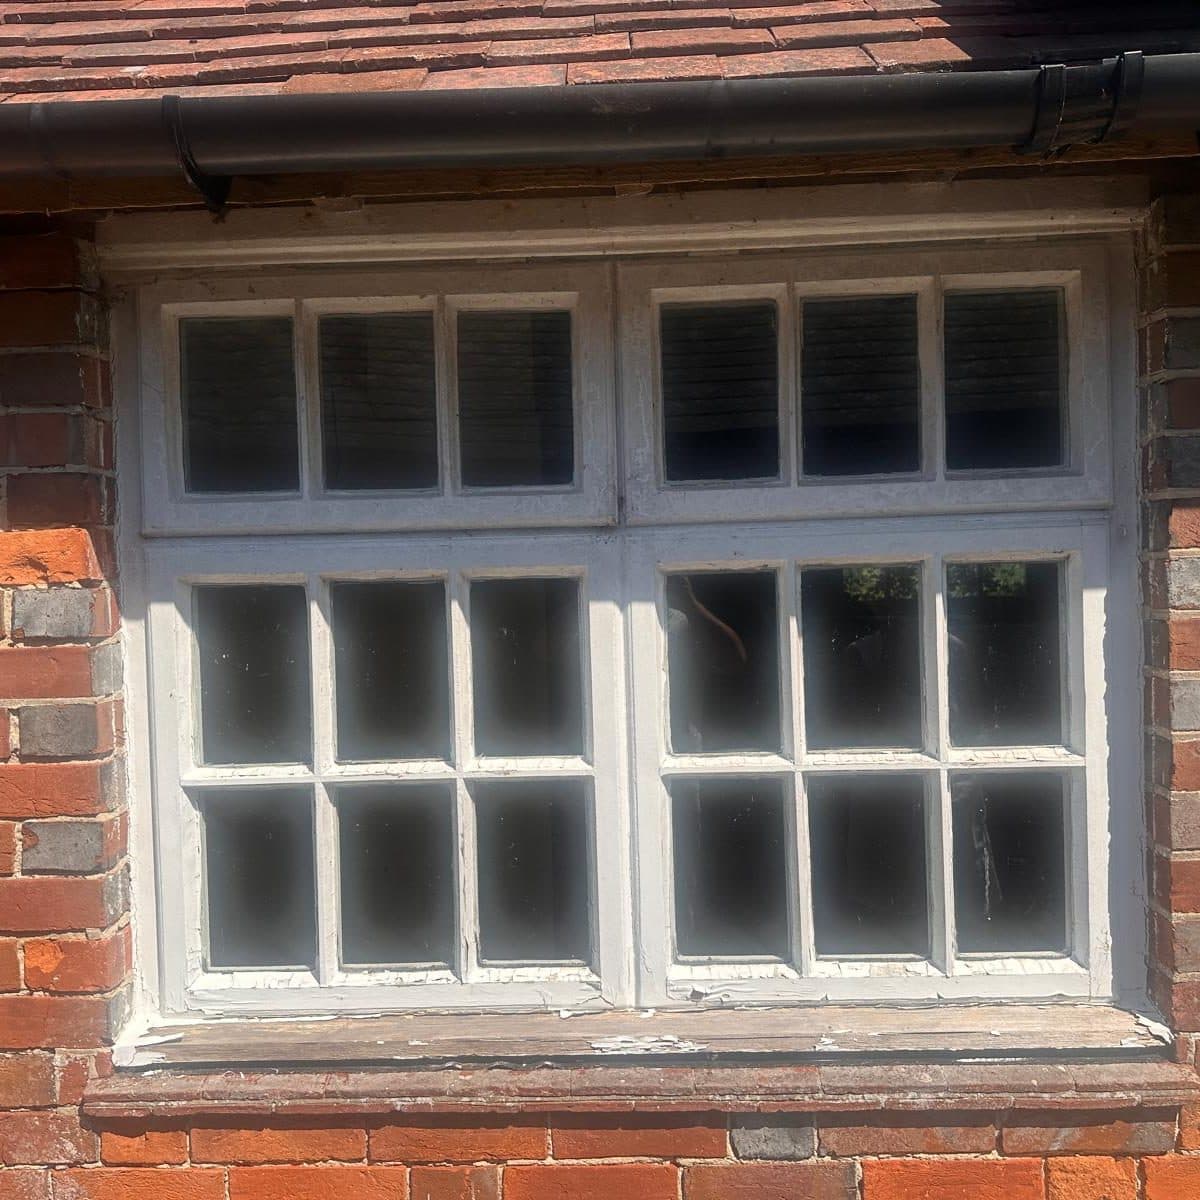
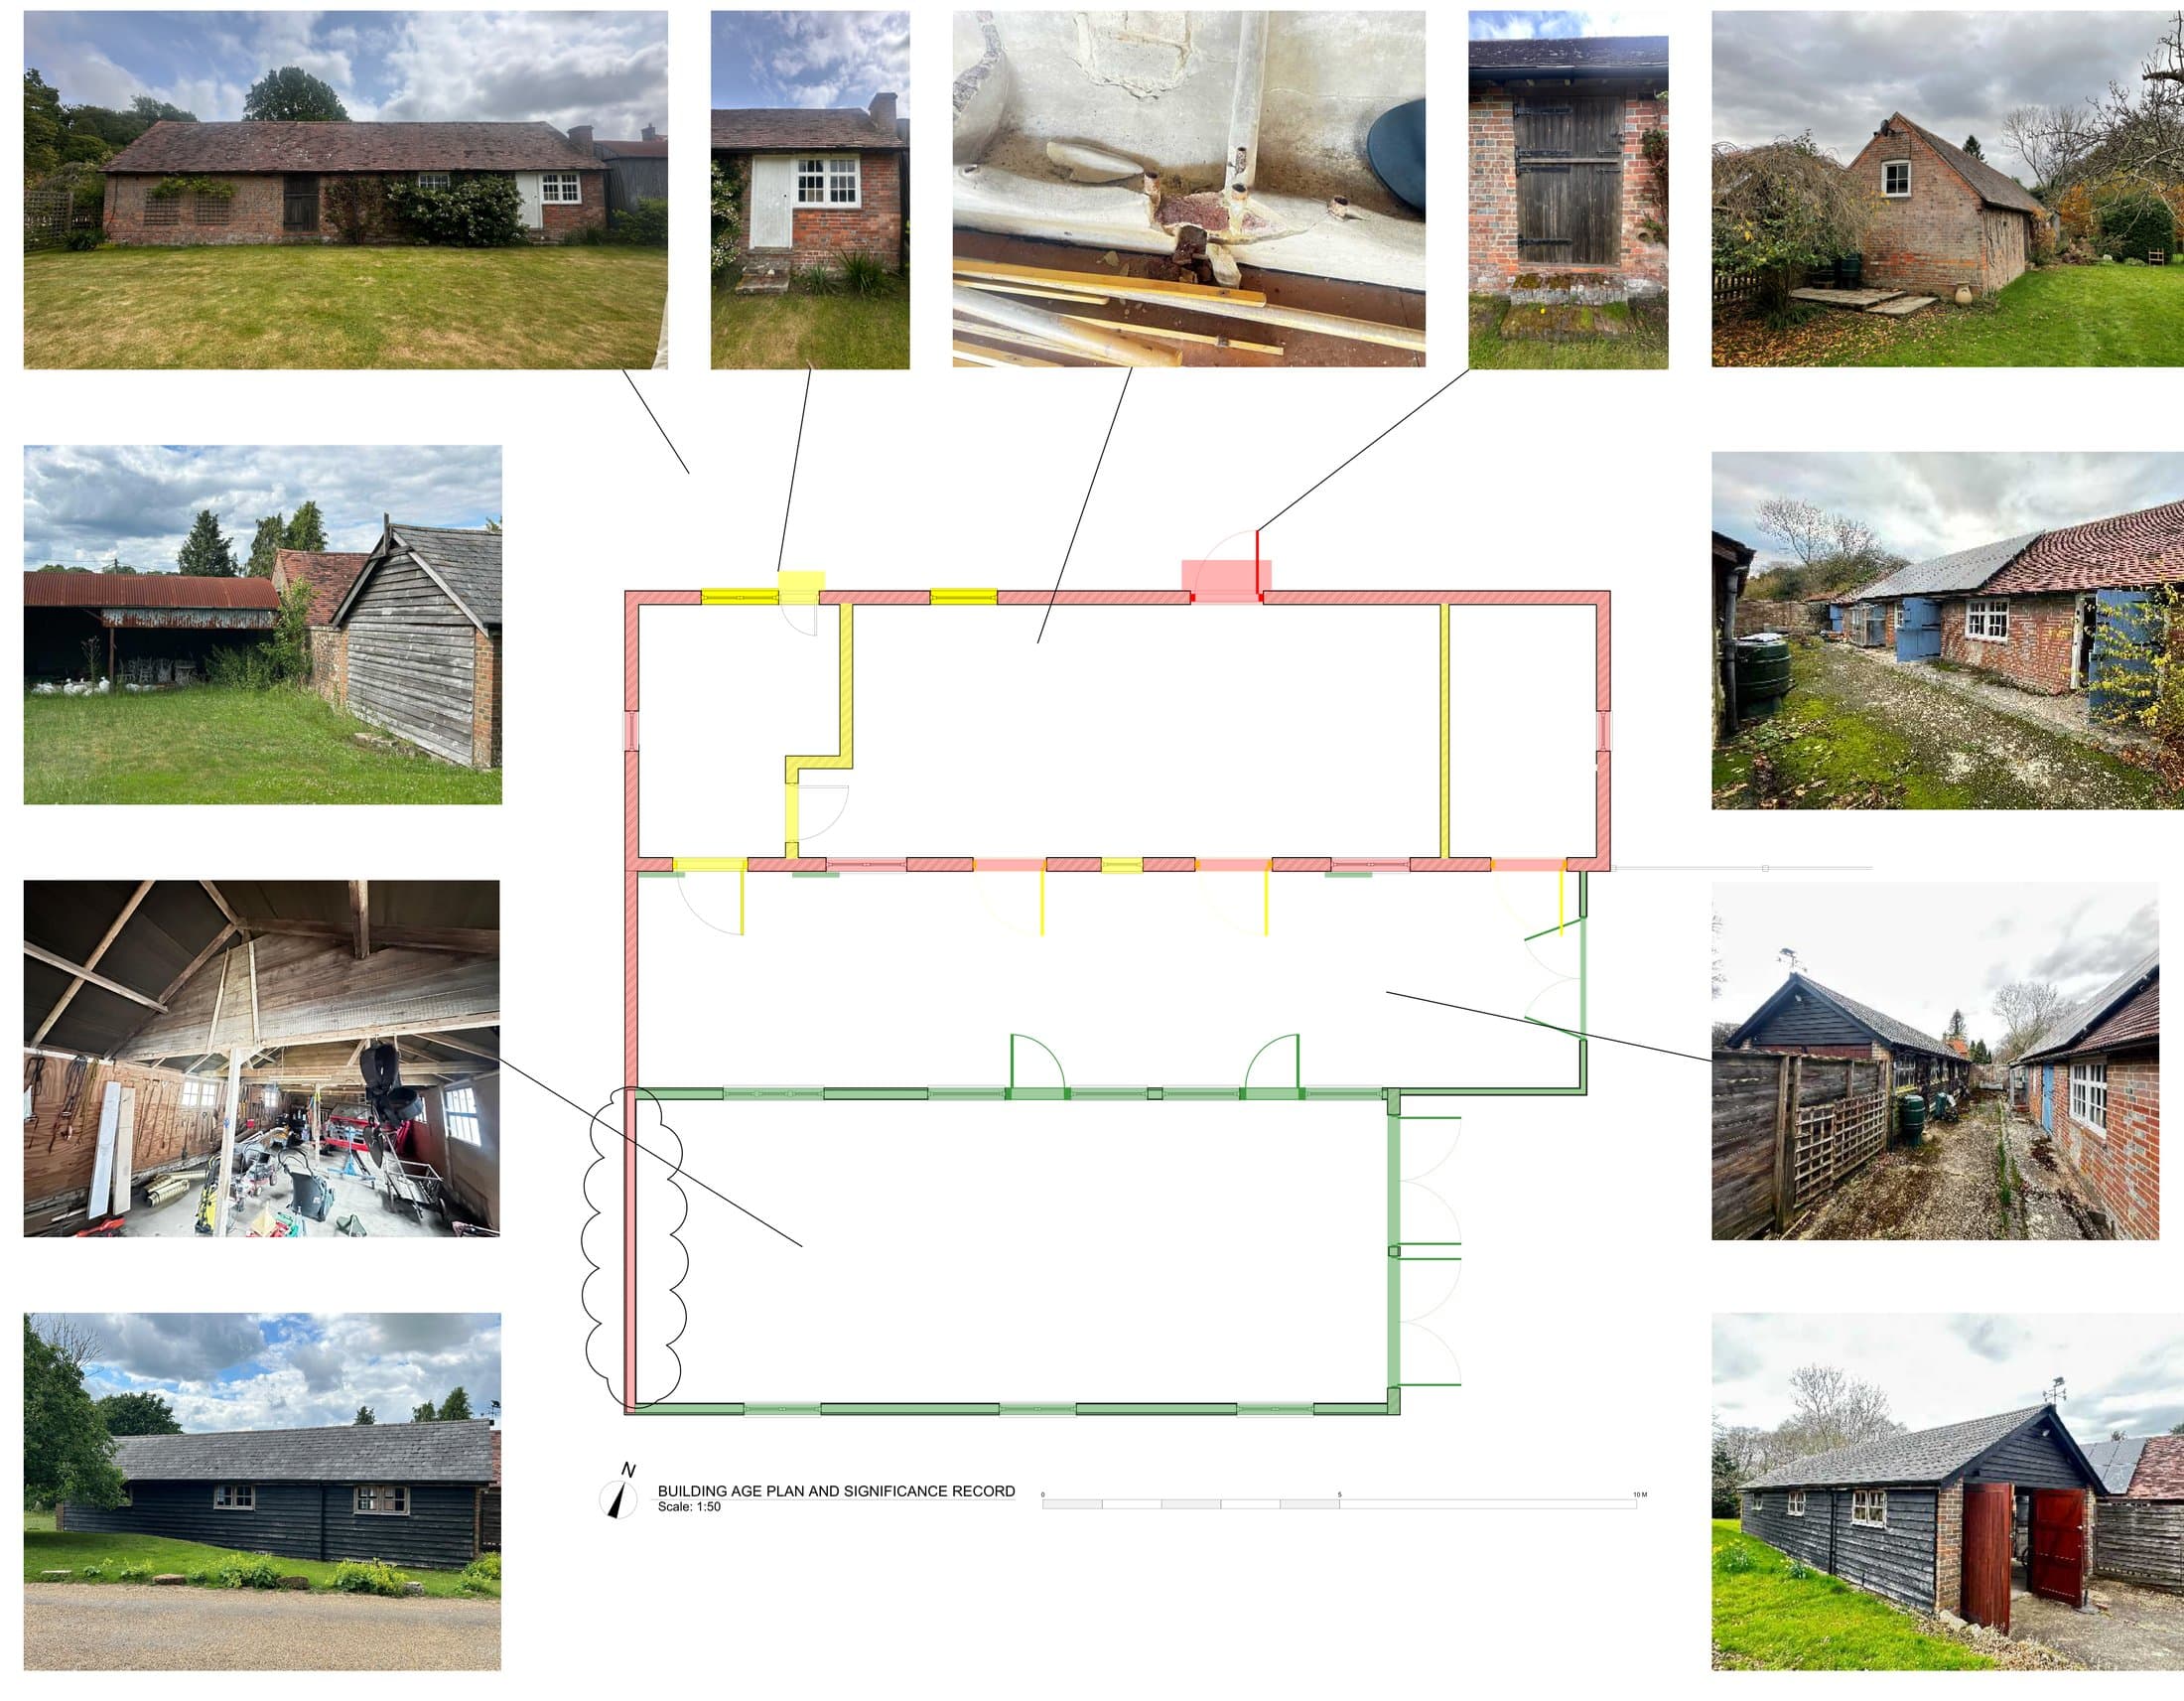
Nobody could say for certain how old the barn was, and no document could settle it. So the walls were asked instead. Over two site inspections, in February and July 2026, every window, door, fitting and stretch of brickwork was examined and graded on a six-point scale. Where the evidence would not support a firm reading, it was marked “Cloud” rather than guessed.
The reading paid off. It identified a probable late Georgian window worth keeping, historic ironmongery to salvage and refix, and the barn's true character: a nineteenth-century building in reused earlier brick. All of it is set out in a Statement of Heritage Significance prepared to Historic England's Advice Note 12, and drawn together on a single sheet.
The proposal
Lime, not cement
Twentieth-century cement pointing is harming the most significant fabric on the site — the barn's soft, handmade Flemish bond. The first act of the scheme is to take it out and repoint in a matching lime mortar, which the Heritage Impact Assessment identifies as the proposal's principal benefit. The clay tiles are repaired rather than stripped, and plastic gutters give way to black, cast-iron-effect rainwater goods.
Warm, dry, and still a farm building
Today the barn is cold, draughty storage, used now and then. The proposal turns part of it into warm, dry bedroom accommodation for the family — wholly inside the walls that already stand. Vapour-open insulation suits the soft brick; underfloor heating runs over the existing slab, which stays in place with no excavation; an air source heat pump provides the warmth. There is no kitchen, no separate address and no separate access: the barn remains part of the farmhouse, not a house of its own. A linking extension to the garage was drawn, tested and set aside in favour of the lighter touch.
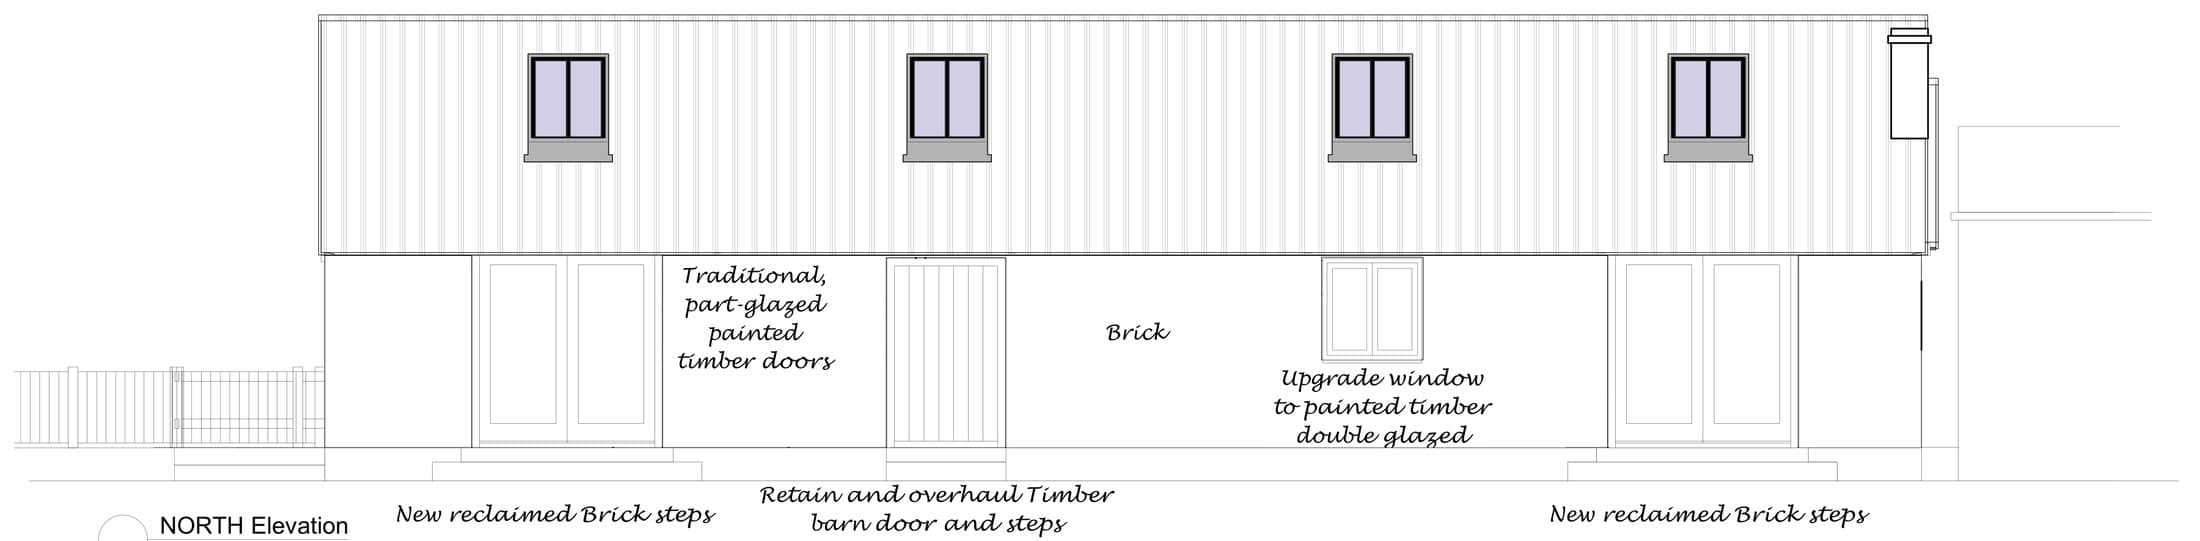
The courtyard side
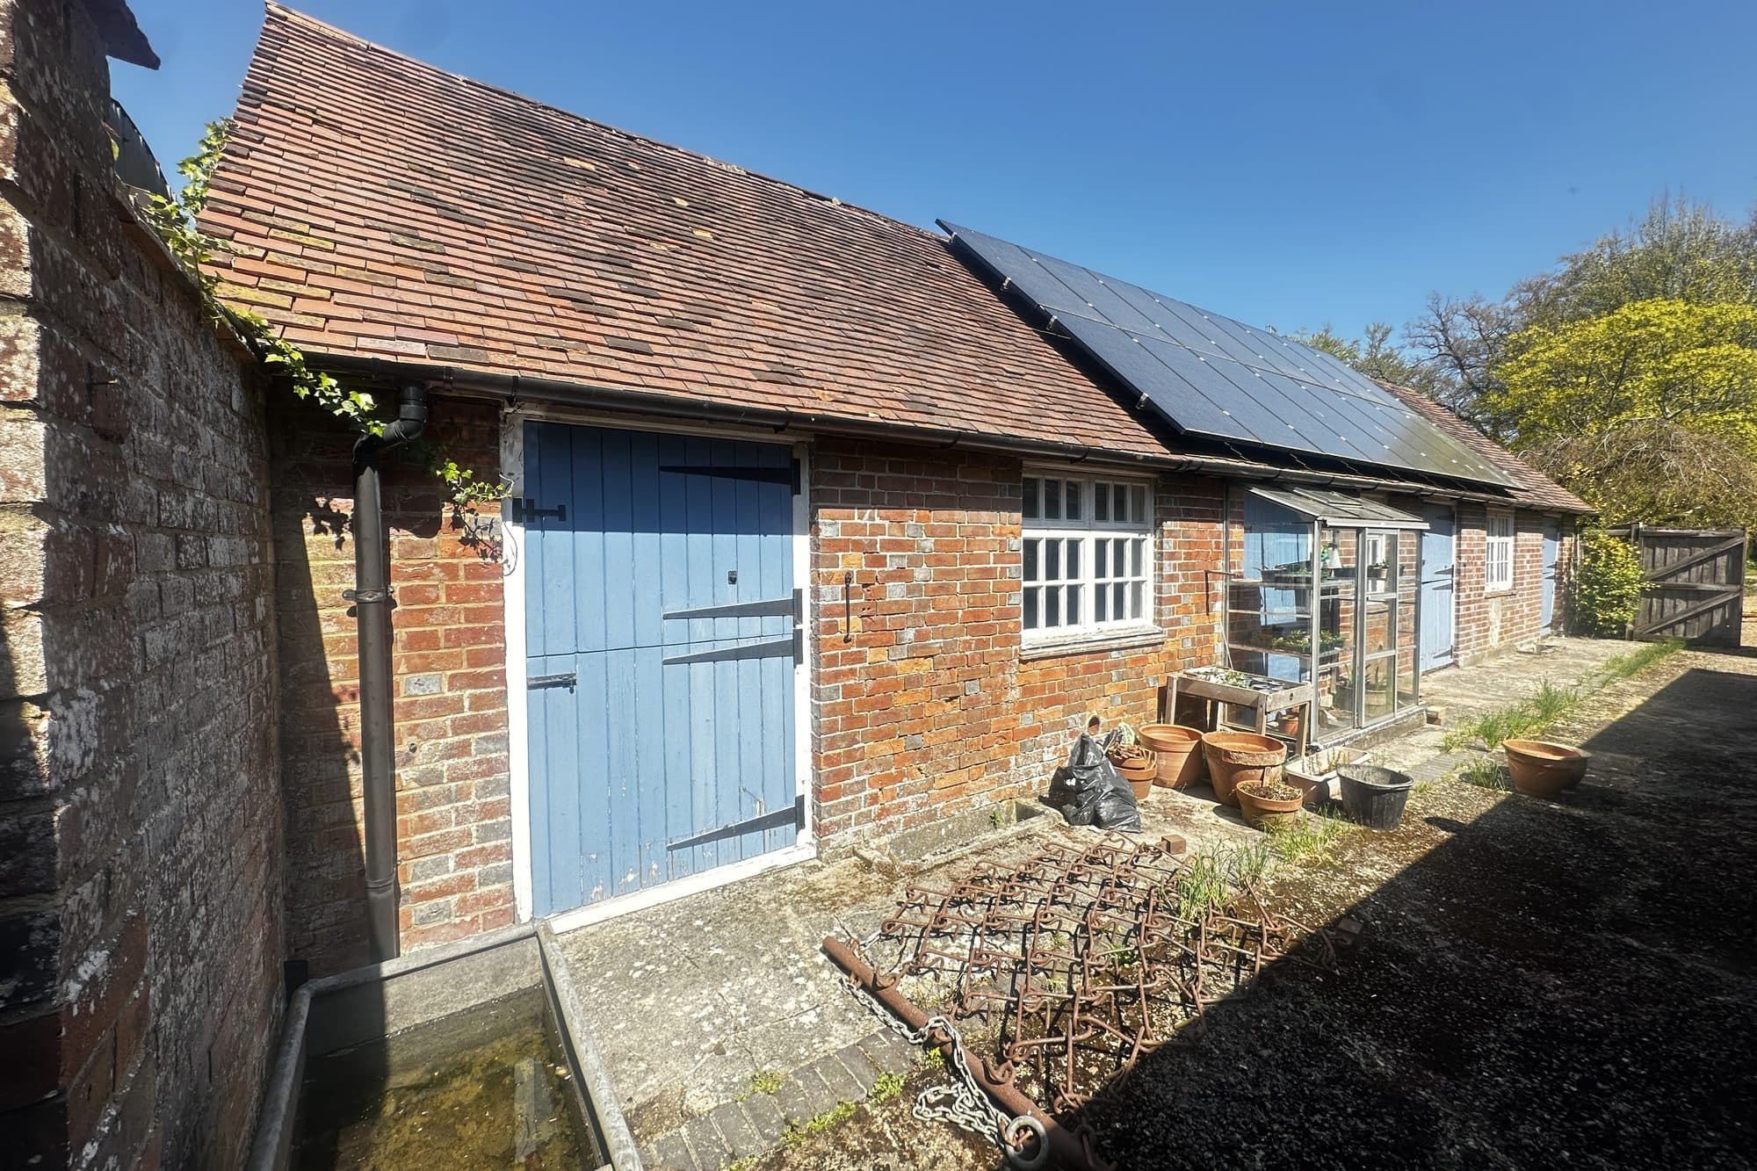
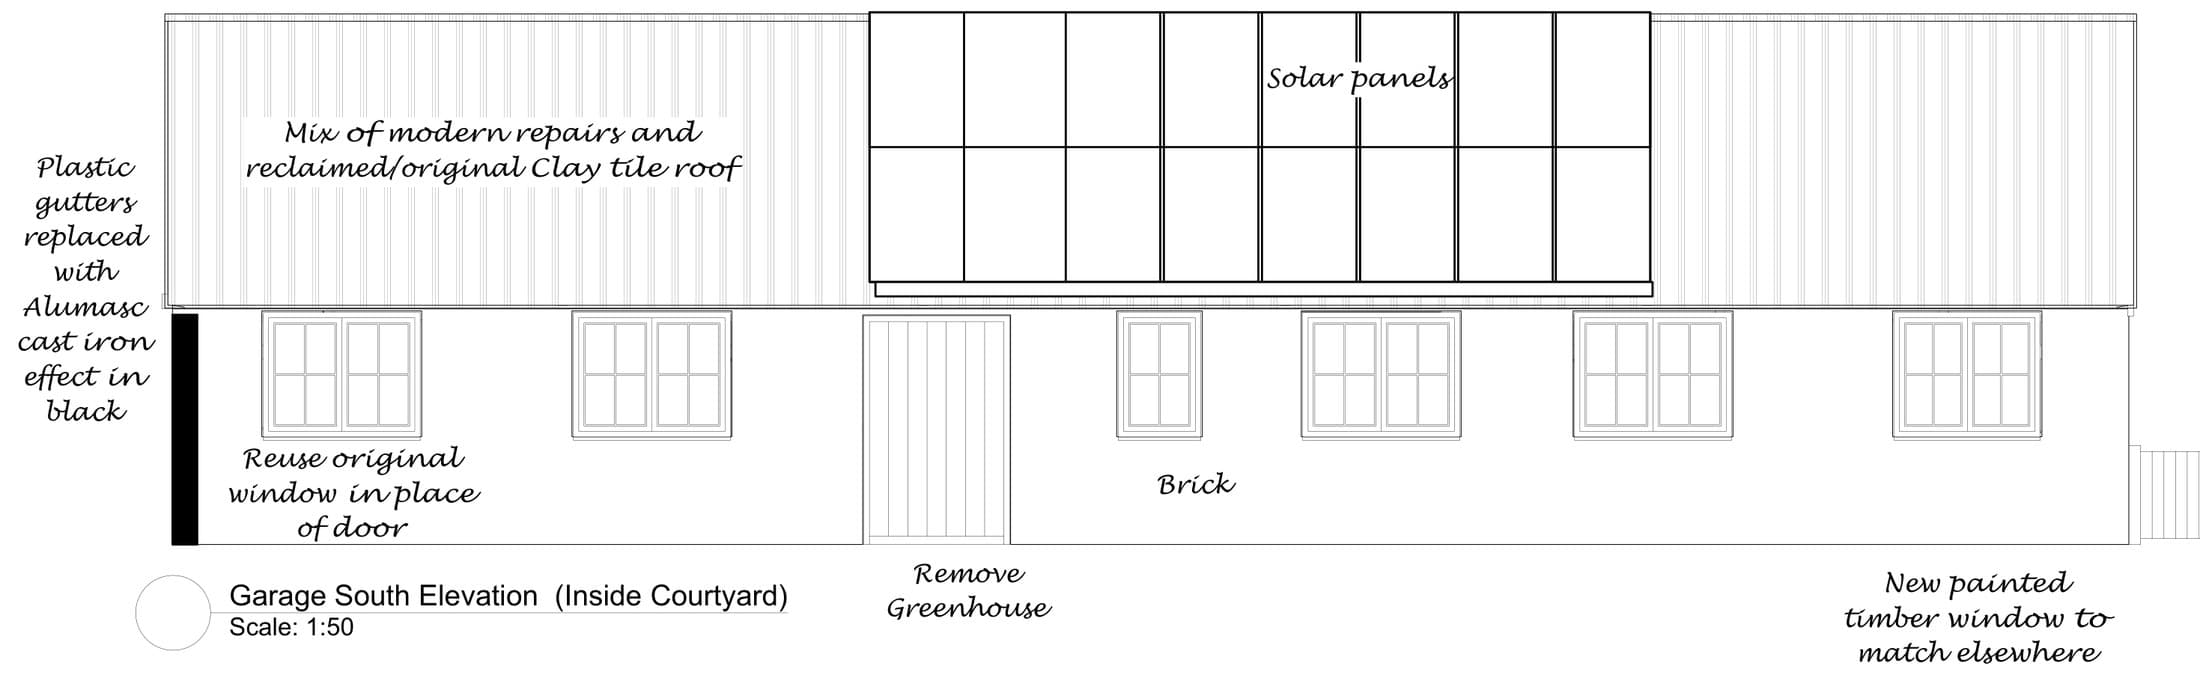
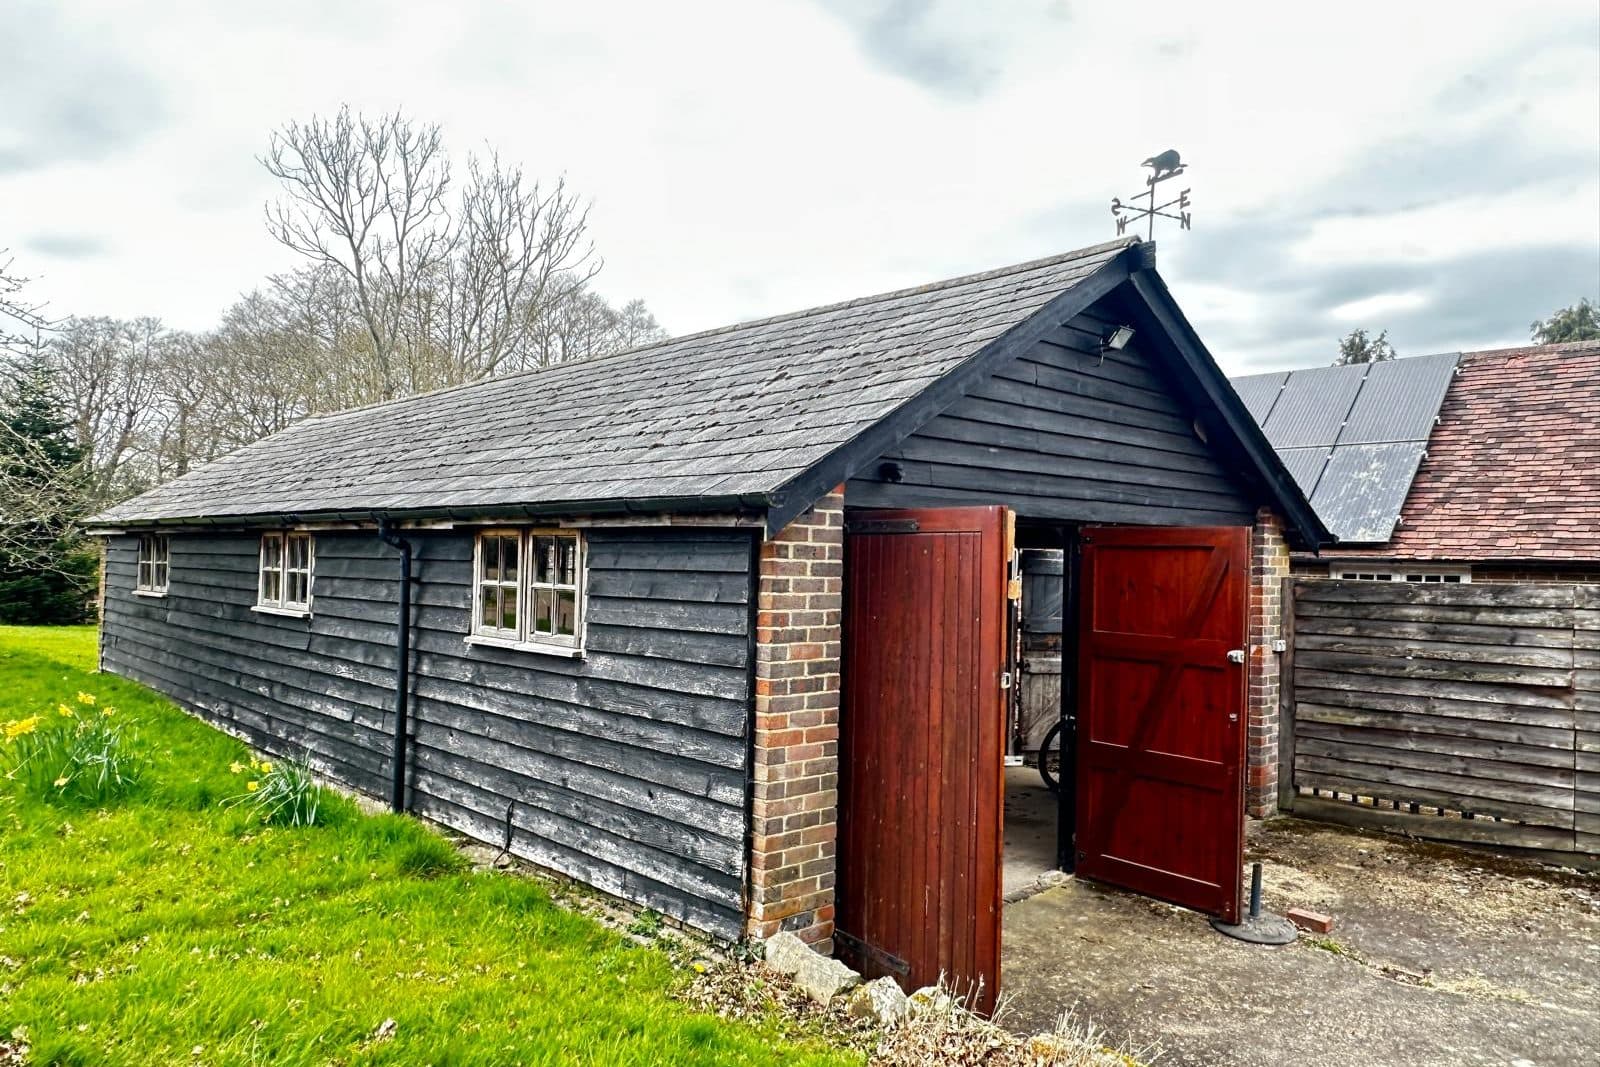
Across the yard, the greenhouse and tired modern fencing come away. In their place: a porous surface, hewn post-and-rail fencing and reclaimed-brick steps, all drawn from the farmstead's own materials. The black-stained weatherboarded range sets the tone for anything new.
Before anything is removed, the trough and manger are recorded to Historic England's Level 2 standard, with the record deposited with the East Sussex Historic Environment Record — so the barn's dairy past stays on the record for good.
The architect
Giles Paul Shorter is a RIBA Chartered Architect, ARB registered and a RIBA Conservation Registrant, with over twenty years in architecture and more than seventeen specialising in listed and historic buildings. At Old Posingford he has been architect, agent and sole author of the heritage evidence:
- the measured survey and existing drawings;
- site inspections and the fabric grading;
- map regression through the Ordnance Survey editions;
- the Statement of Heritage Significance and Building Age and Significance Plan;
- the Heritage Impact Assessment, the Design and Access Statement, and the Planning and Heritage Statement;
- the proposed drawings, issued for submission in September 2026.
In the interests of transparency: the clients, John and Vivienne Shorter, are Giles's parents.
The principles
- Diagnosis before prescription
- Two site inspections and a close reading of every wall, window and fitting came before the drawings were issued.
- Honest about the unknown
- A six-point grading scale, with a “Cloud” marker for anything the evidence could not settle.
- Minimum intervention
- No extension, no larger footprint, no change of height or massing. The slab stays; nothing is dug.
- Lime for lime
- Cement pointing gives way to lime. Insulation is vapour-open, so soft handmade brick can breathe.
- The farmstead's own palette
- Black weatherboarding, reclaimed brick, hewn post and rail — nothing imported from elsewhere.
- The building's own precedent
- A barn made from an older building's brick. Adapting it again continues its story.
What happens next
The application — for planning permission and listed building consent together — has been prepared for Wealden District Council. The council must give special regard to preserving the farmhouse and its setting, and great weight to its conservation; in the High Weald, it must also seek to further the natural beauty of the landscape. The evidence has been written so that an officer can test every line of it: it names its own limits, is candid about change, and leaves the weighing to the decision-maker.
If it succeeds, a barn built from salvaged brick will be lived in again, looked after again, and kept for the farmhouse it has always served.
Considering work on a building of this kind? See how every SOANE commission begins — or read our questions on listed and historic buildings.