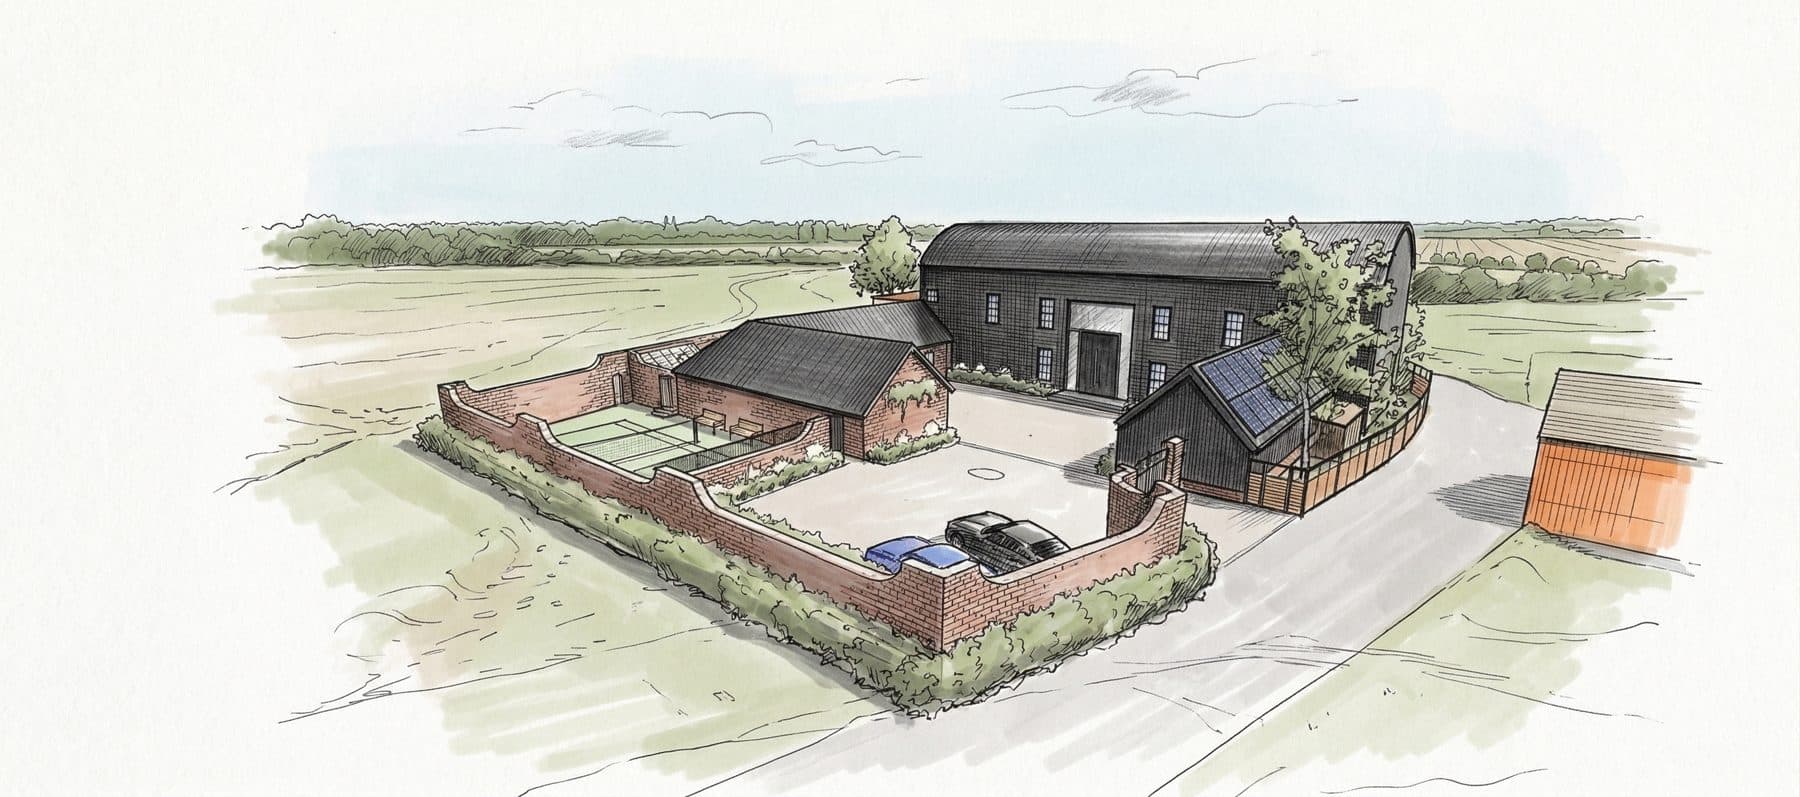
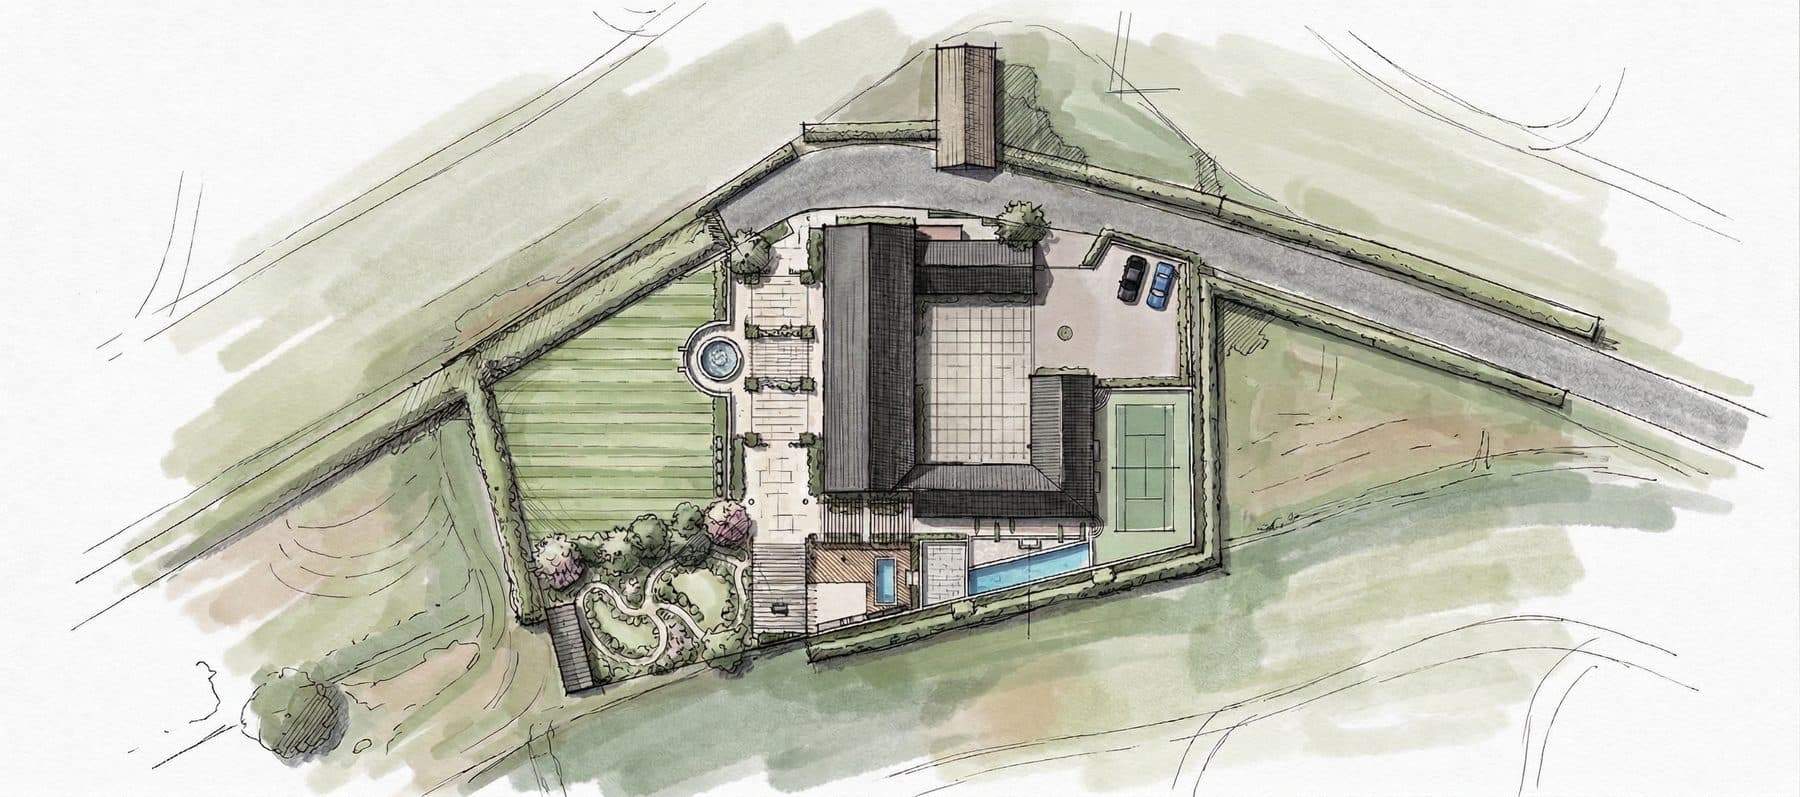
On a working farmstead in the Cambridge Green Belt, recorded on maps since the 1880s, a steel-framed grain barn is becoming a private courtyard home — a walled entrance, a black-clad barn at its centre, and gardens laid out in rooms: an orchard in cherry blossom, pergola walks, a sunken fire-pit terrace, and a fountain court.
A farmyard, reimagined
The brief was ambitious from the outset: keep the honesty of the barn — its scale, its portal frame, its quiet agricultural idiom — and build a life around it. Black timber cladding and a brick plinth carry the material language of the original structure; the gardens do the rest, arranged as a sequence of outdoor rooms rather than a single sweep of lawn.
Taking over mid-stream
Giles Paul Shorter and SOANE Architects were appointed in February 2026 as replacement architect and planning agent, taking over a scheme already under way. The barn had consent to become a single house under the national Class Q right, which allows an agricultural building to convert to residential use without a full planning application — but by February the works on site had moved beyond that original approval.
The first task was not to draw, but to establish what was actually there: a site walkover, followed by a request for full as-built drawings, levels, boundaries and a 3D survey model. Understanding the building properly, before proposing anything for it, is the same discipline SOANE brings to a historic structure — applied here to a twentieth-century agricultural one.
One application, not four
The scheme as inherited was heading toward four separate planning submissions, filed piecemeal as each need arose. SOANE recommended a single full planning application dealing with the barn, its outbuildings, the boundary treatment, landscape and drainage together — and confirmed that route with the local planning authority before any drawing work began. One coherent case, rather than several partial ones, was the first design decision, made before a single elevation was drawn.
The design
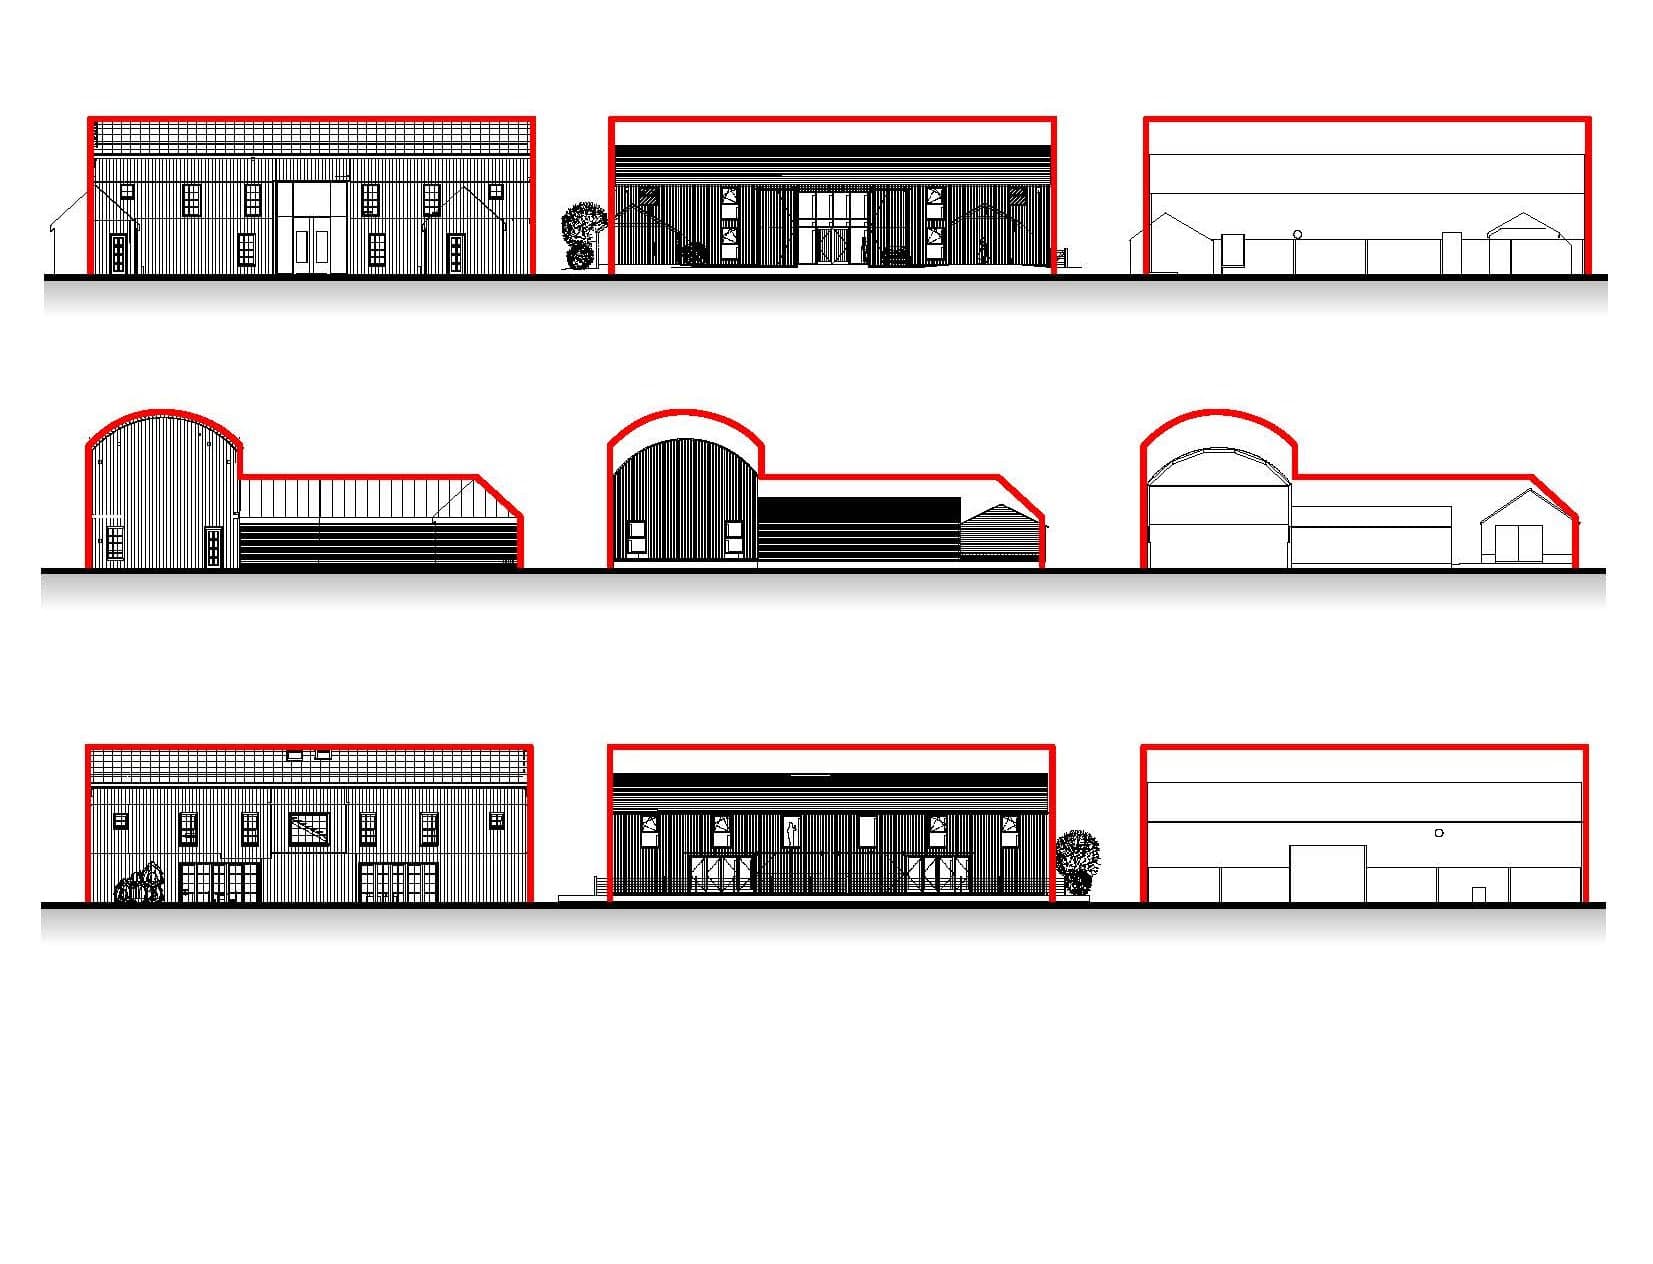
The proposed elevations keep faith with the barn's working origins — the same silhouette, the same dark cladding and brick base, elongated openings in place of ornament. Reading the existing, consented and proposed elevations together shows a building that has grown in confidence rather than changed character.
A landscape in rooms
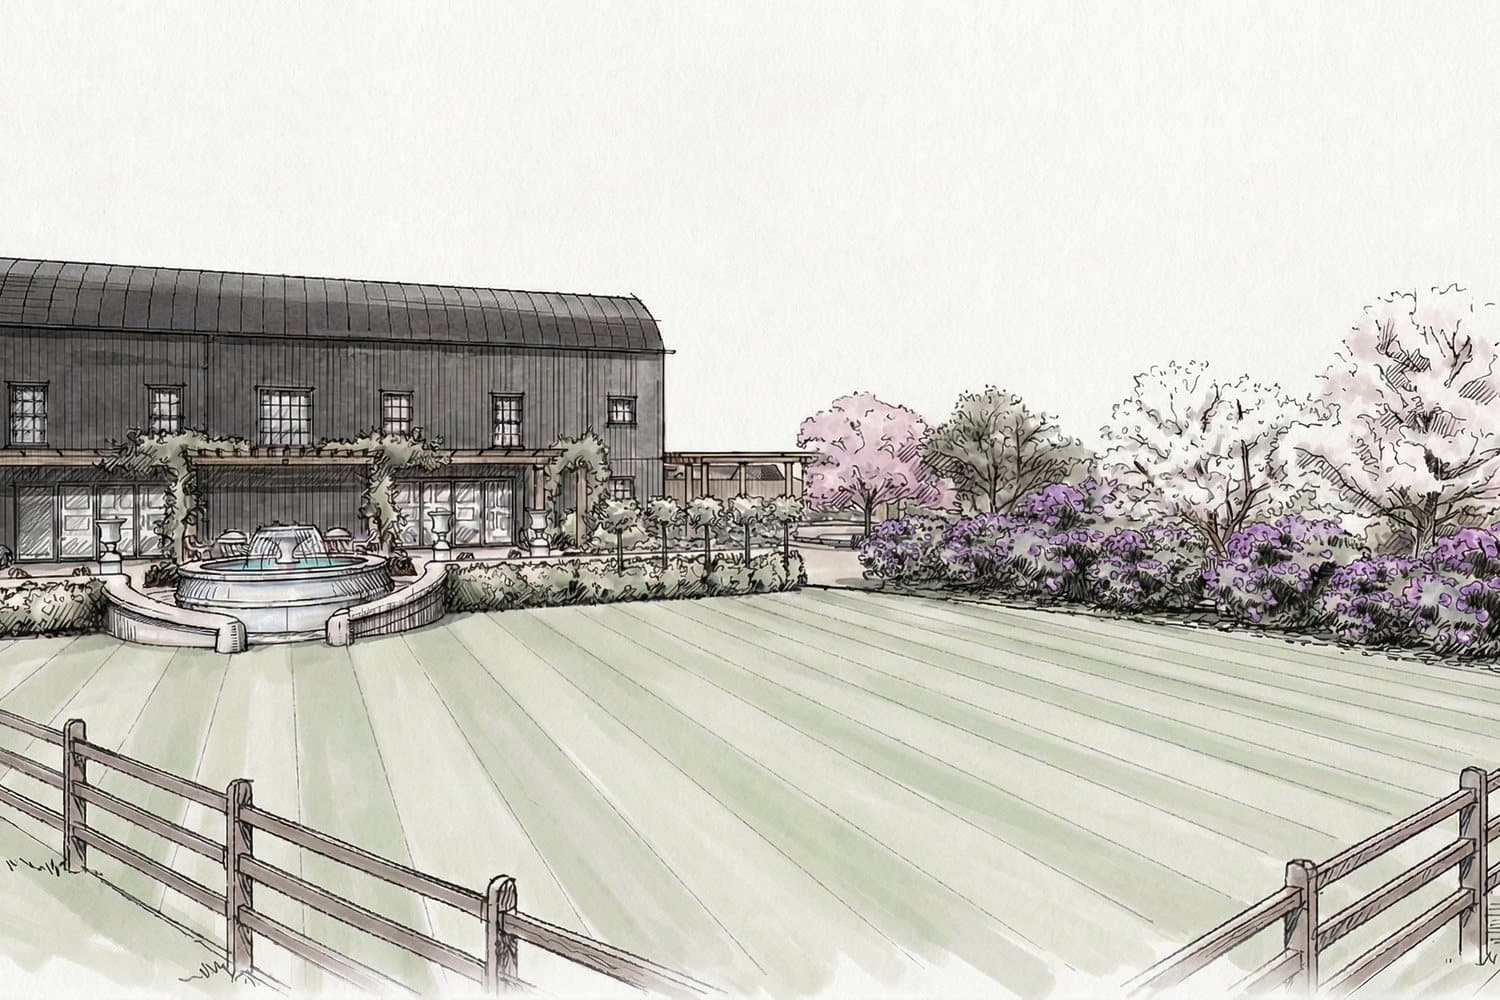
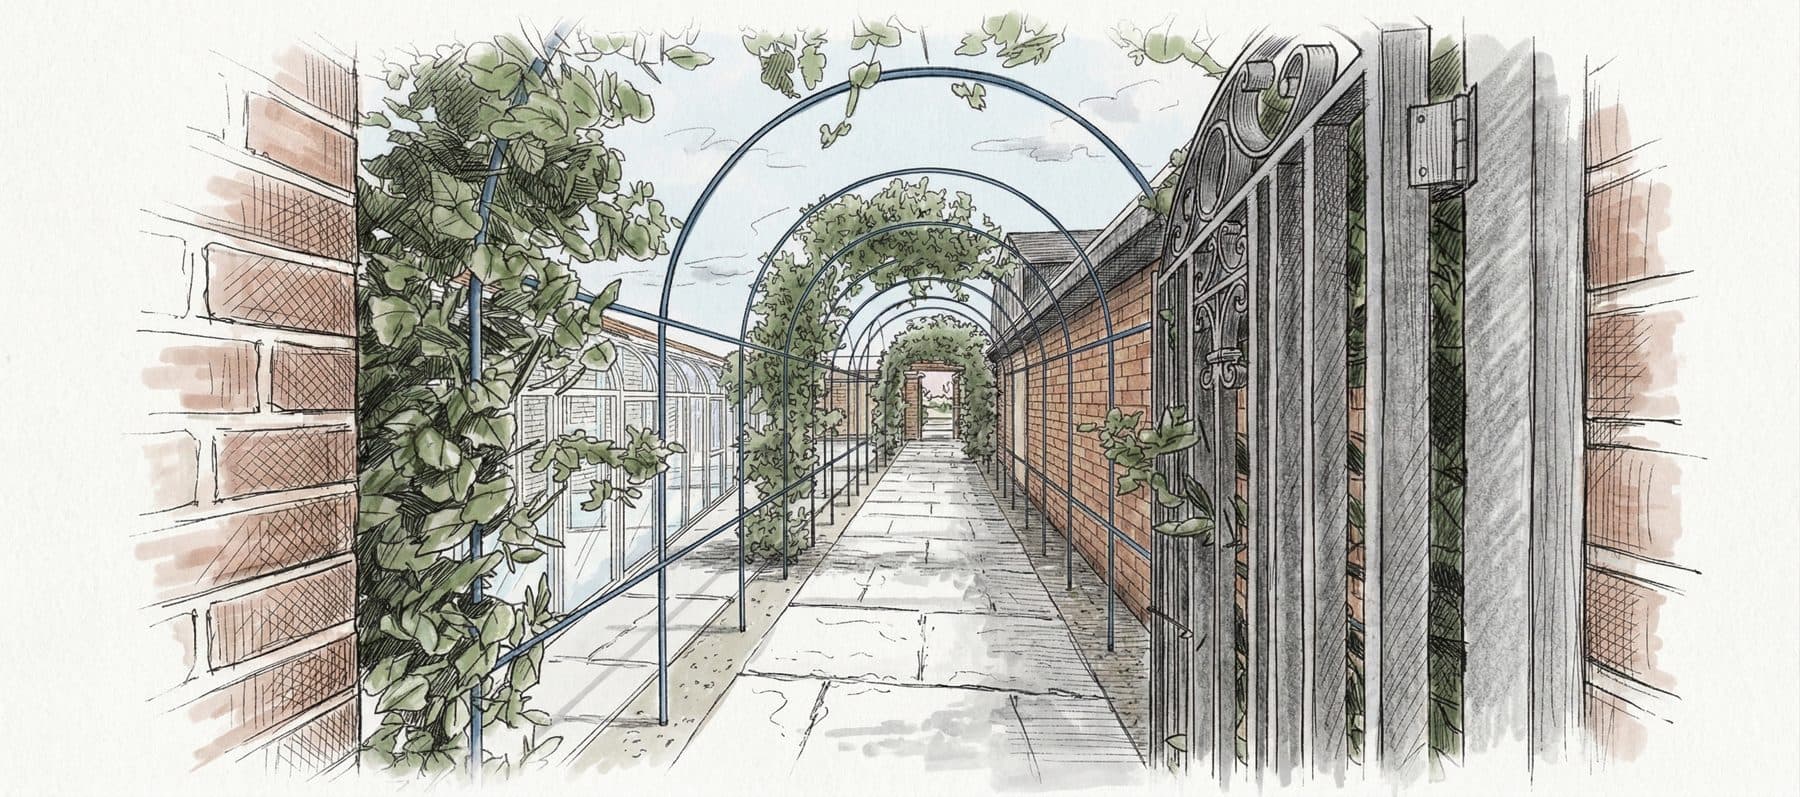
On flat, open land, landscape carries the design as much as the building does. Pergola walks link a sunken terrace with a built-in fire pit to a fountain court and an orchard planted for cherry blossom; native hedgerows, a wildflower meadow and a ten-year planting management plan sit alongside a tennis court and a swimming pool — grounds built for daily use as much as for outlook.
An ecological baseline survey by Samsara Ecology Ltd and a barn owl mitigation plan by Arbtech were carried into the design, with dedicated roost areas shown on the drawings. Drainage — engineered by SL Design Projects Ltd, on ground where groundwater sits close to the surface — was built into the landscape from the outset rather than treated as an afterthought: attenuation, permeable paving and sand-jointed stone terraces reduce what needs managing before it becomes a problem.
Where it stands
The full application was not granted permission. SOANE's assessment of that decision led directly to a revised scheme, now at pre-application with the local planning authority and supported by an independent landscape and visual impact assessment. None of this is settled, and this page describes proposals rather than a finished outcome — but the direction is clear: a design that answers the planning authority's concerns without losing what made the scheme worth building in the first place.
What has not changed is the method: read the site properly, choose the right route before drawing, and let the ground and the landscape set the terms the building has to meet. See how every SOANE commission begins.
