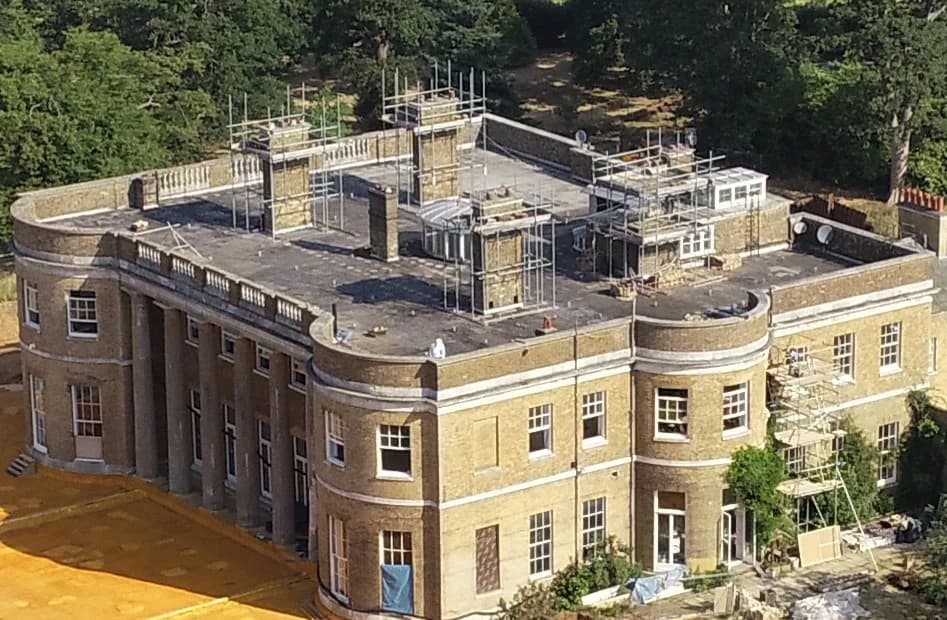
A country house shaped by more than two centuries of change. At Sacombe, conservation begins by reading those layers — and continues in the decisions that give the house its next life.
For Giles Paul Shorter, the programme brings together heritage assessment, fabric repair and architectural coordination. His involvement since 2018 connects work at the scale of the estate with the careful judgement of individual details.
A house with more than one history
Sacombe House was built between 1803 and 1806 for G. Caswall. Later alterations, including work around 1835, added to its early nineteenth-century form. An early twentieth-century fire was followed by interior remodelling for Mrs Hay in 1911.
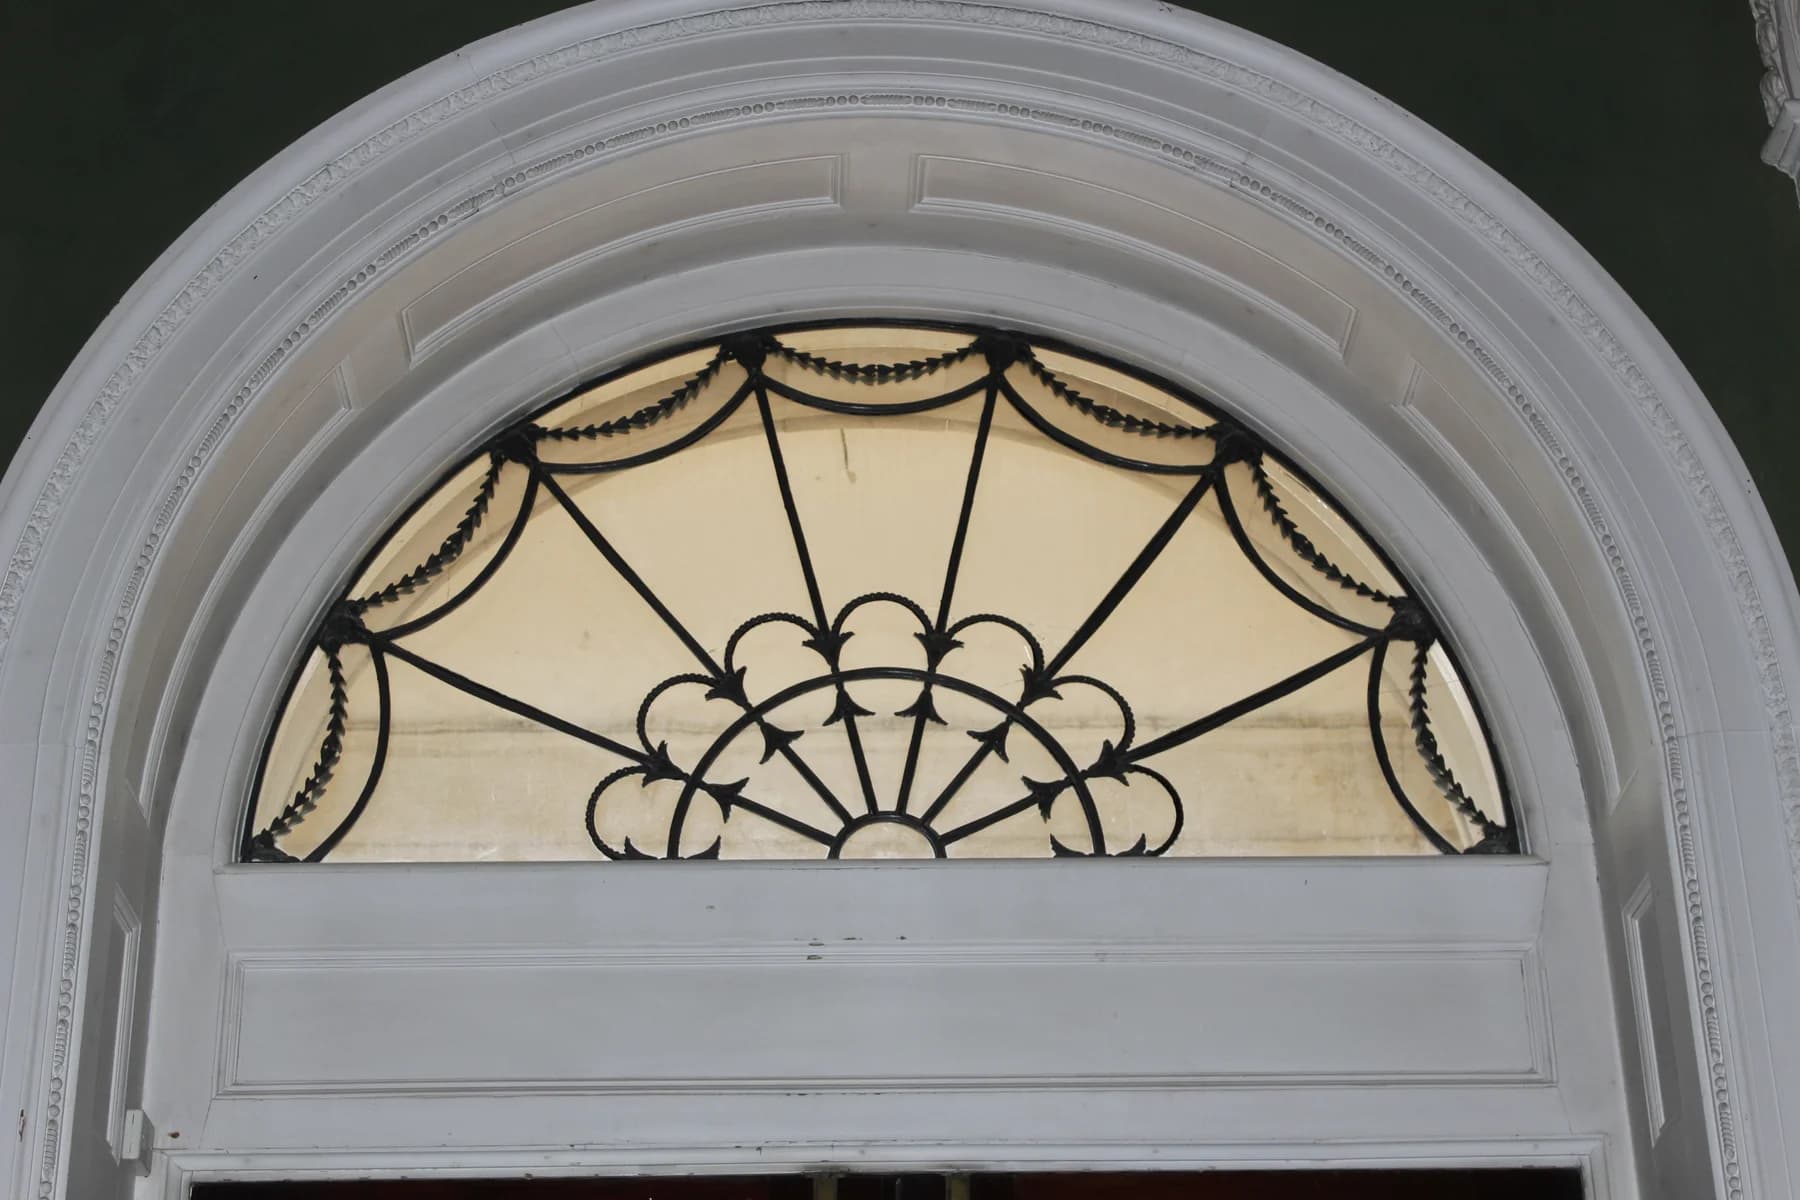
The house that survives is therefore a record of successive decisions. Georgian composition and Edwardian alterations belong to the same building. Understanding their relationship is essential when deciding what to retain, repair or change.
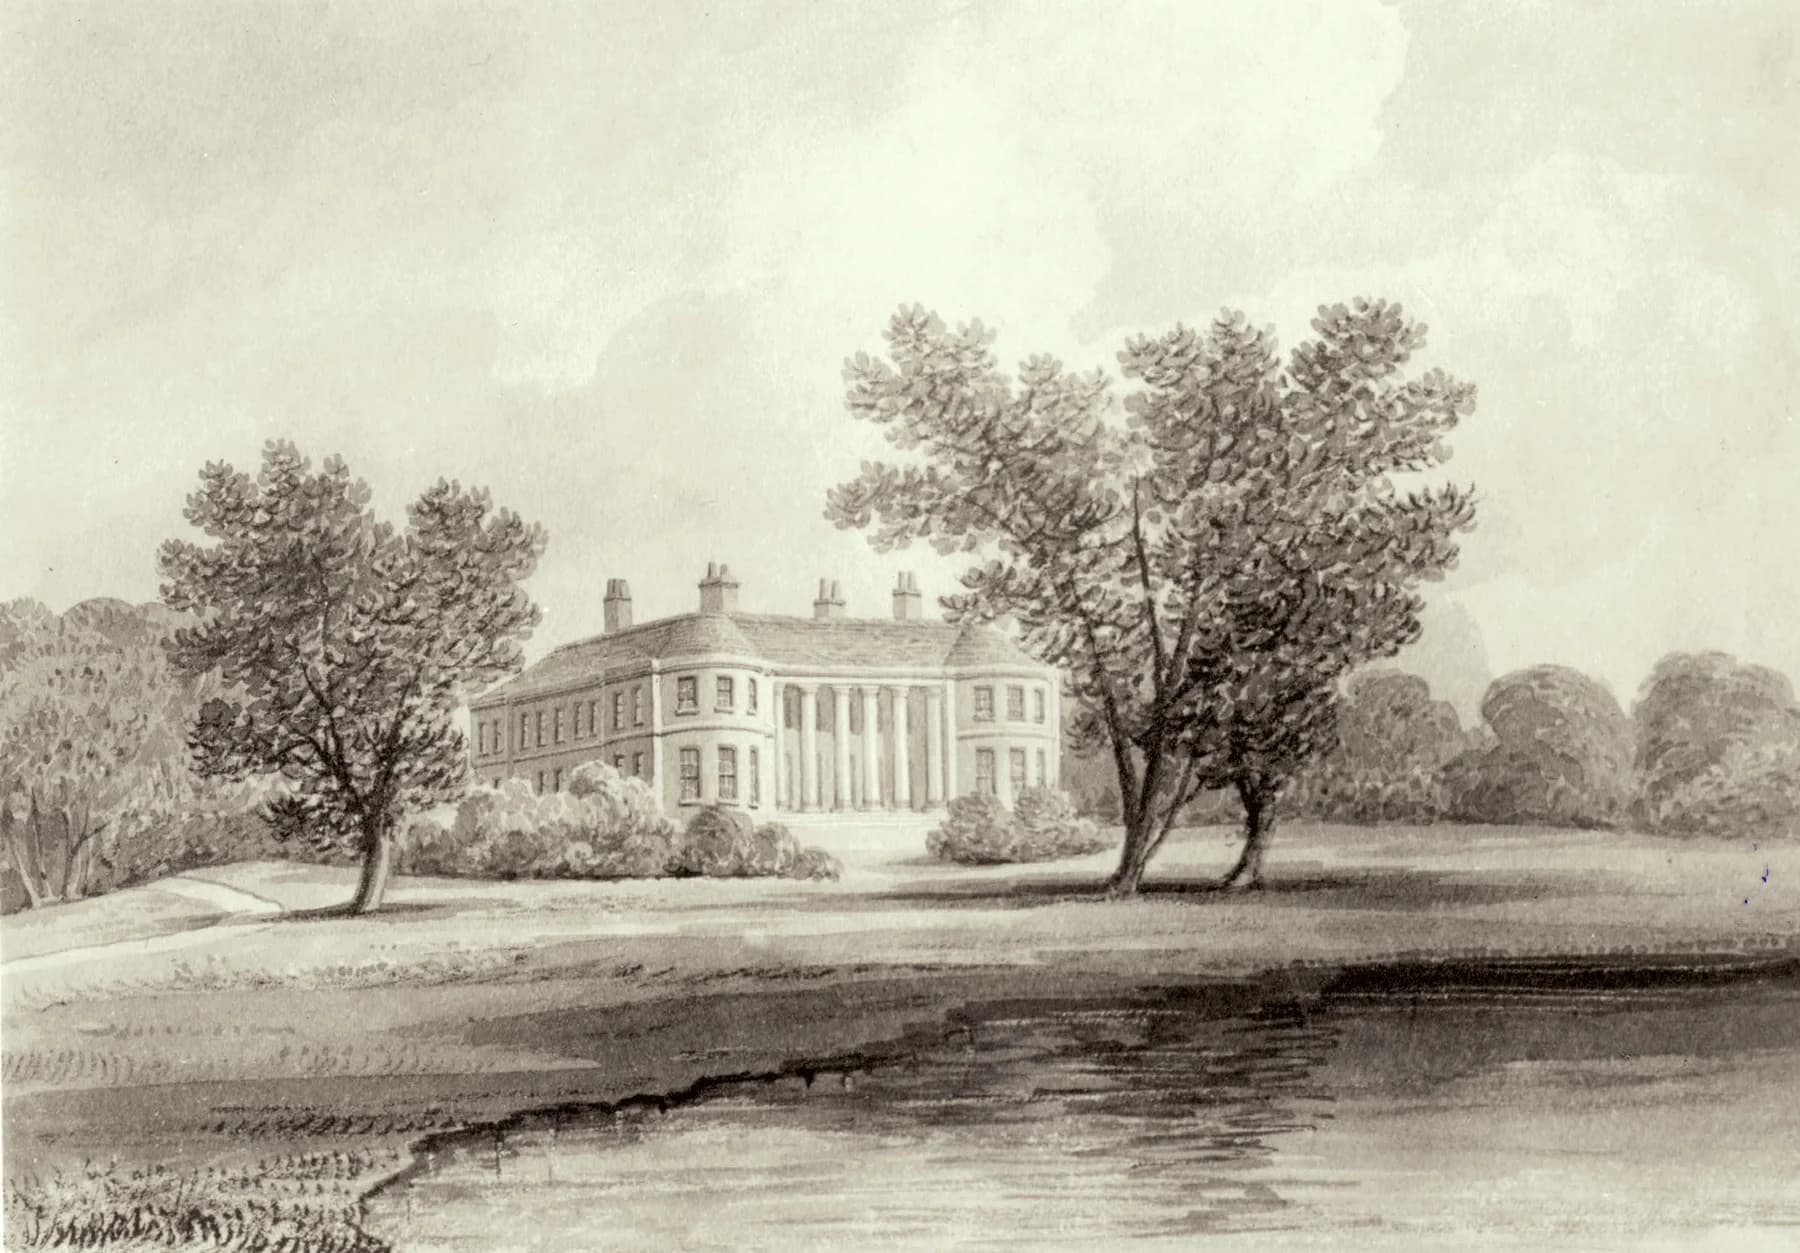
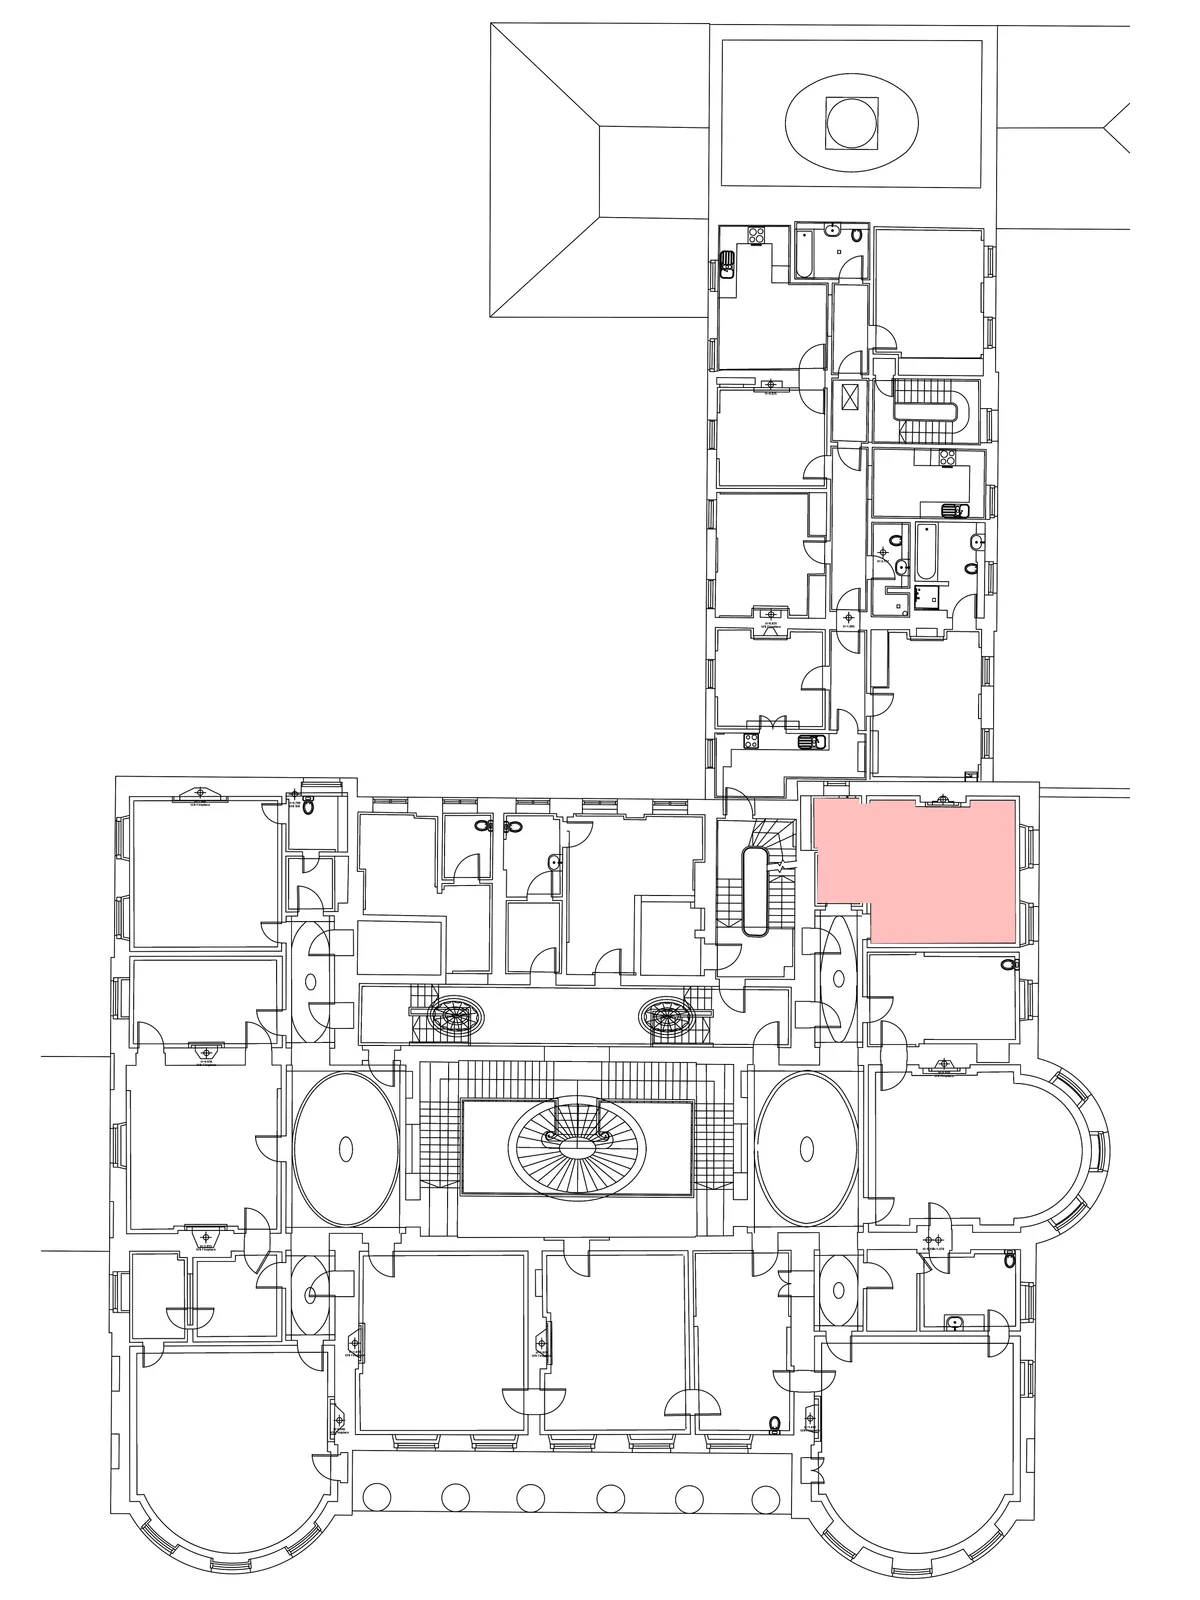
The house, attached service blocks and eastern wall were listed at Grade II* in 1966. The architectural work reaches beyond the principal rooms, into roof spaces, service circulation and the connection between the house and its surroundings.
SOANE’s December 2020 heritage statement brought measured surveys, historic photographs and earlier building research into the assessment of new proposals. Its purpose was specific: to understand the fabric affected by the work and explain the consequences of changing it.
- 1803–06
- The house is built
- 1911
- Interior remodelling
- 1966
- Grade II* listing
The evidence in a brick
At Sacombe, the appearance of a wall depends on small differences: the colour and texture of a brick, the width of a joint, the way mortar meets its edge. Those details make matching new work to old fabric a matter of careful judgement.
The repair programme addresses brickwork, pointing, parapets and stone details. Specifications call for inspection before each section of work, protection of vulnerable surfaces and minimal disturbance to retained masonry. Existing bricks are not to be cut simply to accommodate replacements.
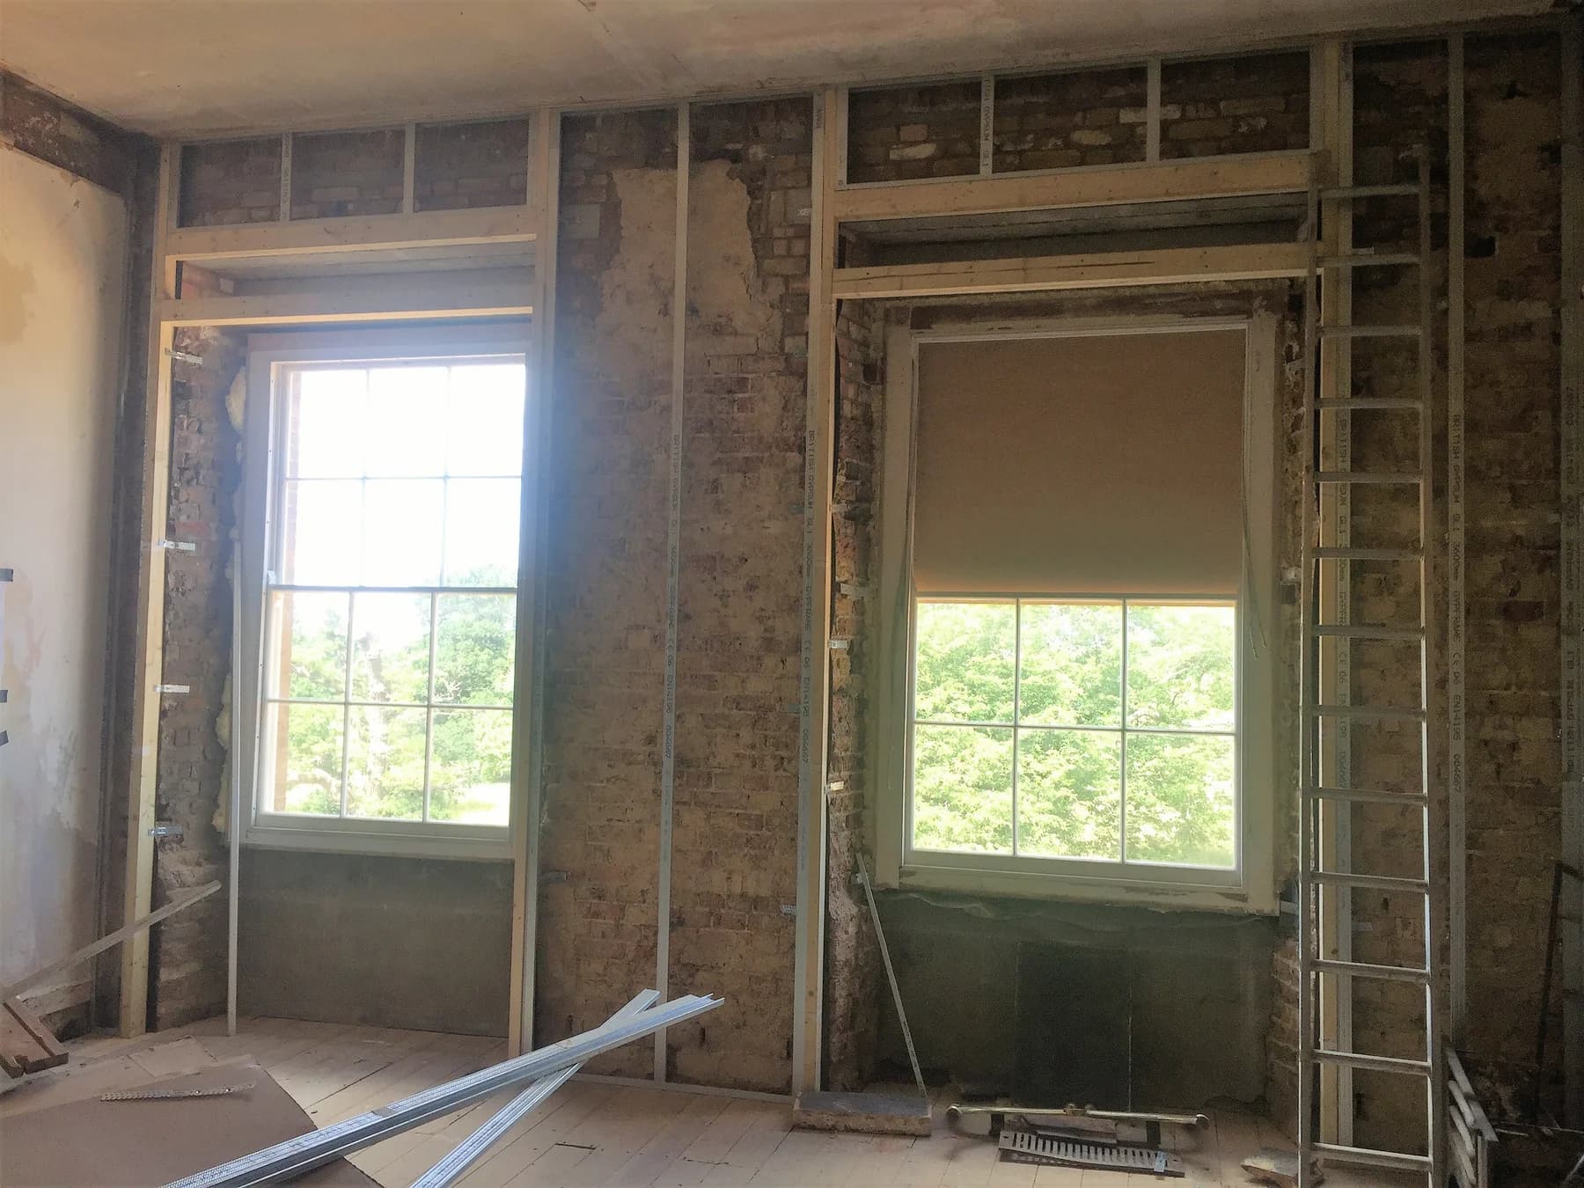
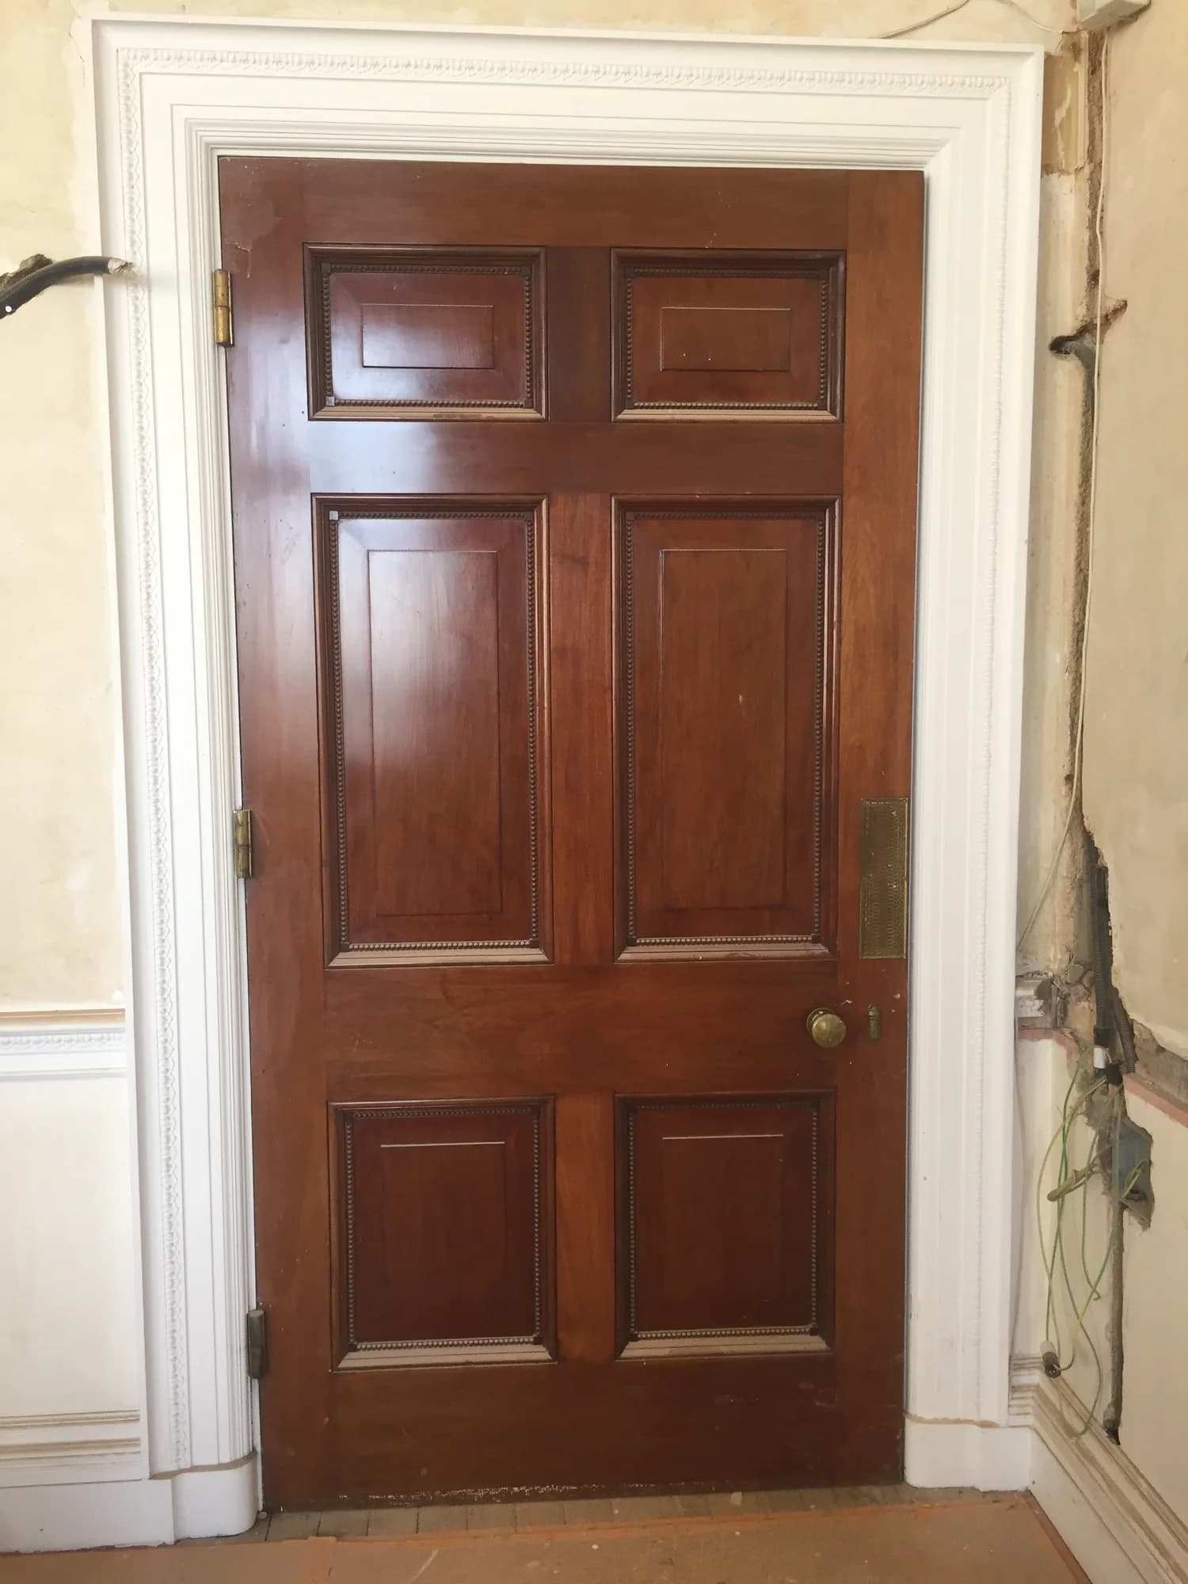
Sample panels and site trials bring the decisions into view. Brick matching, mortar selection, tinting and tuck-pointing trials are considered against the surrounding fabric. Regular progress records connect those discussions to the work on site.
The specification also requires a photographic record of preparation, repair samples and completed repairs. That record matters: it makes the reasoning behind a repair available after the scaffold has gone. Craft is supported by evidence that can be checked.
From specification to site
- 01Inspect the fabric
- 02Test the repair
- 03Record the work
Light, silhouette and the roof
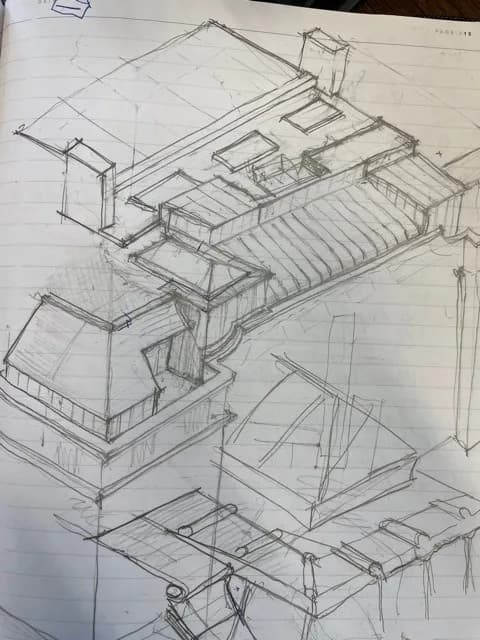
Changes at roof level affect both the distant outline of the house and the rooms beneath it. Chimneys, lanterns and rooflights are considered together with the stairs and service spaces they serve.
The 2021 listed building consent covered chimney alterations, a lantern over the back stair, work to the rear roof and changes to the service-mezzanine stair. SOANE’s heritage assessment examined those proposals in relation to the building’s development and surviving fabric.
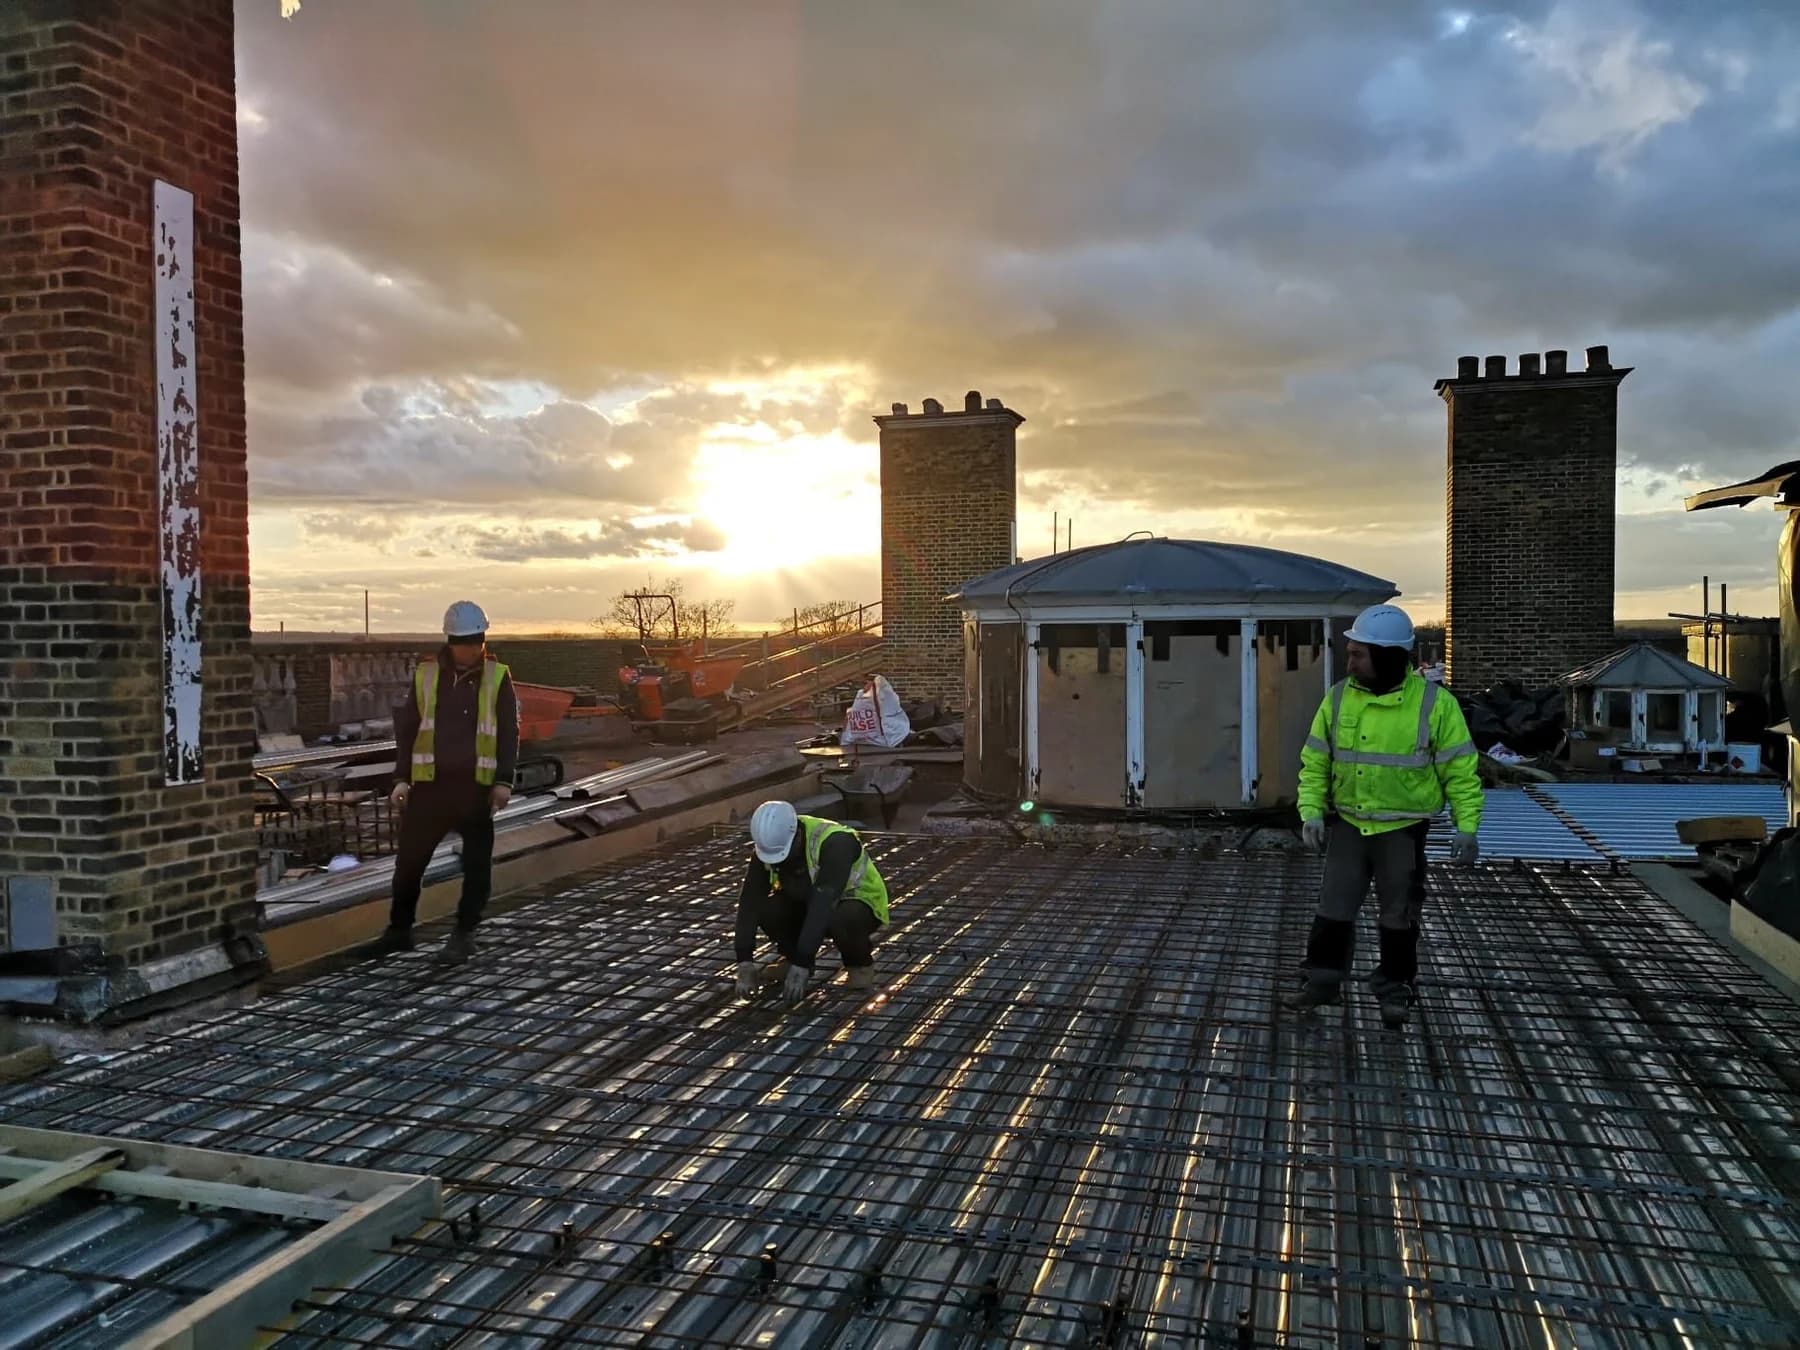
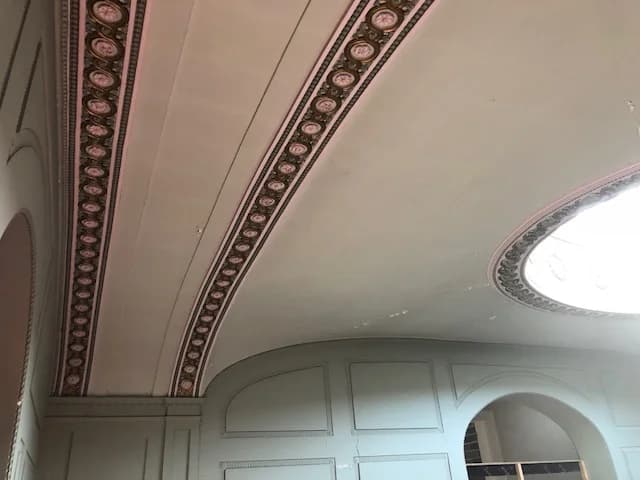
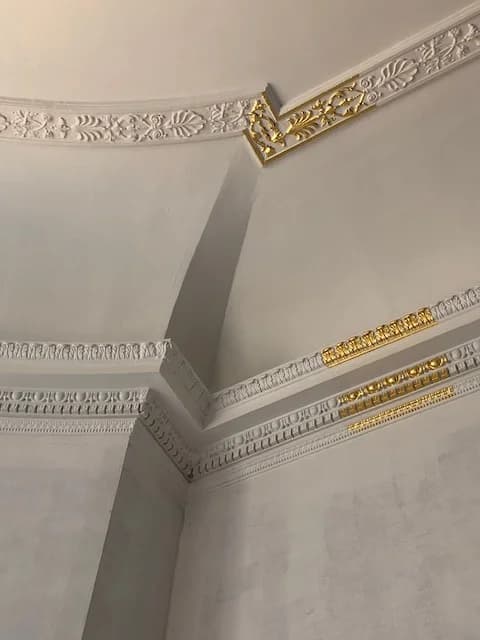
A separate internal lantern over the main staircase formed part of the 2024 consent. Historic photographs and comparable houses informed the design. With no original plans available, it is a historically informed replacement rather than a claim to recover an exact lost original.
That distinction is part of the architectural judgement. Historical evidence can guide a new intervention without resolving every uncertainty. The design must answer to the house as it stands, as well as to what is known of its past.
Making room for contemporary life
The programme also considers how substantial new accommodation can relate to a listed country house. Basement proposals bring questions of structure, access and servicing into close contact with the historic building.
In June 2019, listed building consent was granted for a basement containing a swimming pool, art gallery, plant and storage, with changes to the ramp. Further planning and listed building approvals followed in March 2024 for a revised group of works.
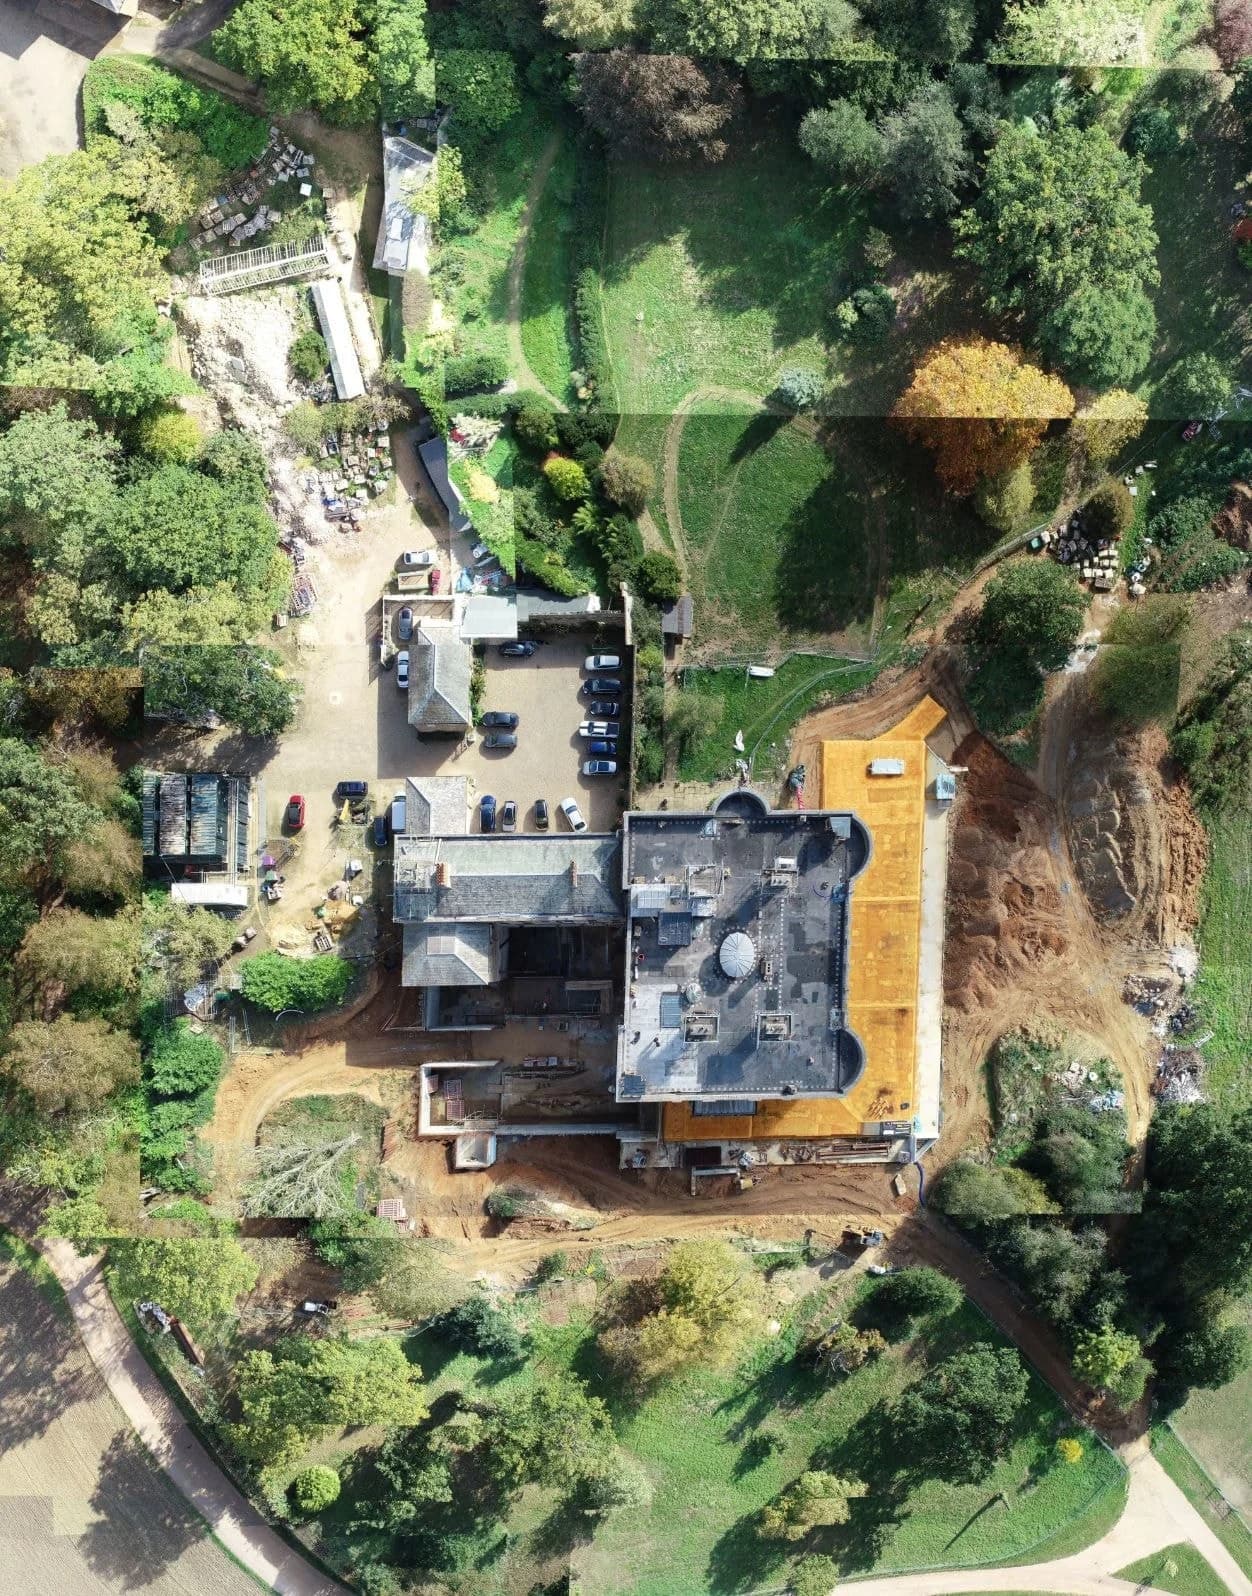
Those later decisions covered basement wellness accommodation, access arrangements, ventilation and escape through the dovecote, alongside alterations to the house. Each element has practical requirements; together they need an architectural response that accounts for historic fabric and setting.
The permissions establish what was approved, subject to their conditions. They are milestones in a phased programme. Design coordination and construction require continuing attention to the relationship between new spaces, retained structure and the details visitors eventually see.
Continuity from assessment to site
Giles Paul Shorter’s involvement is documented from April 2018, when Kirk + Randall offered him engagement as Senior Architect / Principal Architect. Early correspondence records roof-design discussions and the appointment of a surveyor on the client’s behalf.
His contribution spans heritage assessment, architectural design, material specifications and regular site coordination. Sustained involvement connects the reasoning in a heritage statement with the decisions made around a sample panel or an exposed section of masonry.
The work draws on a wider team. Kirk + Randall, structural engineers Alan Baxter and specialist craftspeople contribute alongside the client and site team. Earlier historic-building research by The Heritage Network informs the understanding of the house.
Giles is a RIBA Chartered Architect, ARB registered and a RIBA Conservation Registrant. At Sacombe, architectural leadership means bringing those different forms of knowledge together, keeping the building’s history in view as practical decisions are made.
A continuing responsibility
Sacombe is an ongoing estate programme, with work and proposals progressing through successive phases. The house is best understood through those individual decisions: an area of masonry repaired, a roof detail reconsidered, a new use assessed.
The consistent aim is to relate contemporary requirements to the character of the building. That calls for attention at two scales: the whole house and the smallest junction between old material and new work.
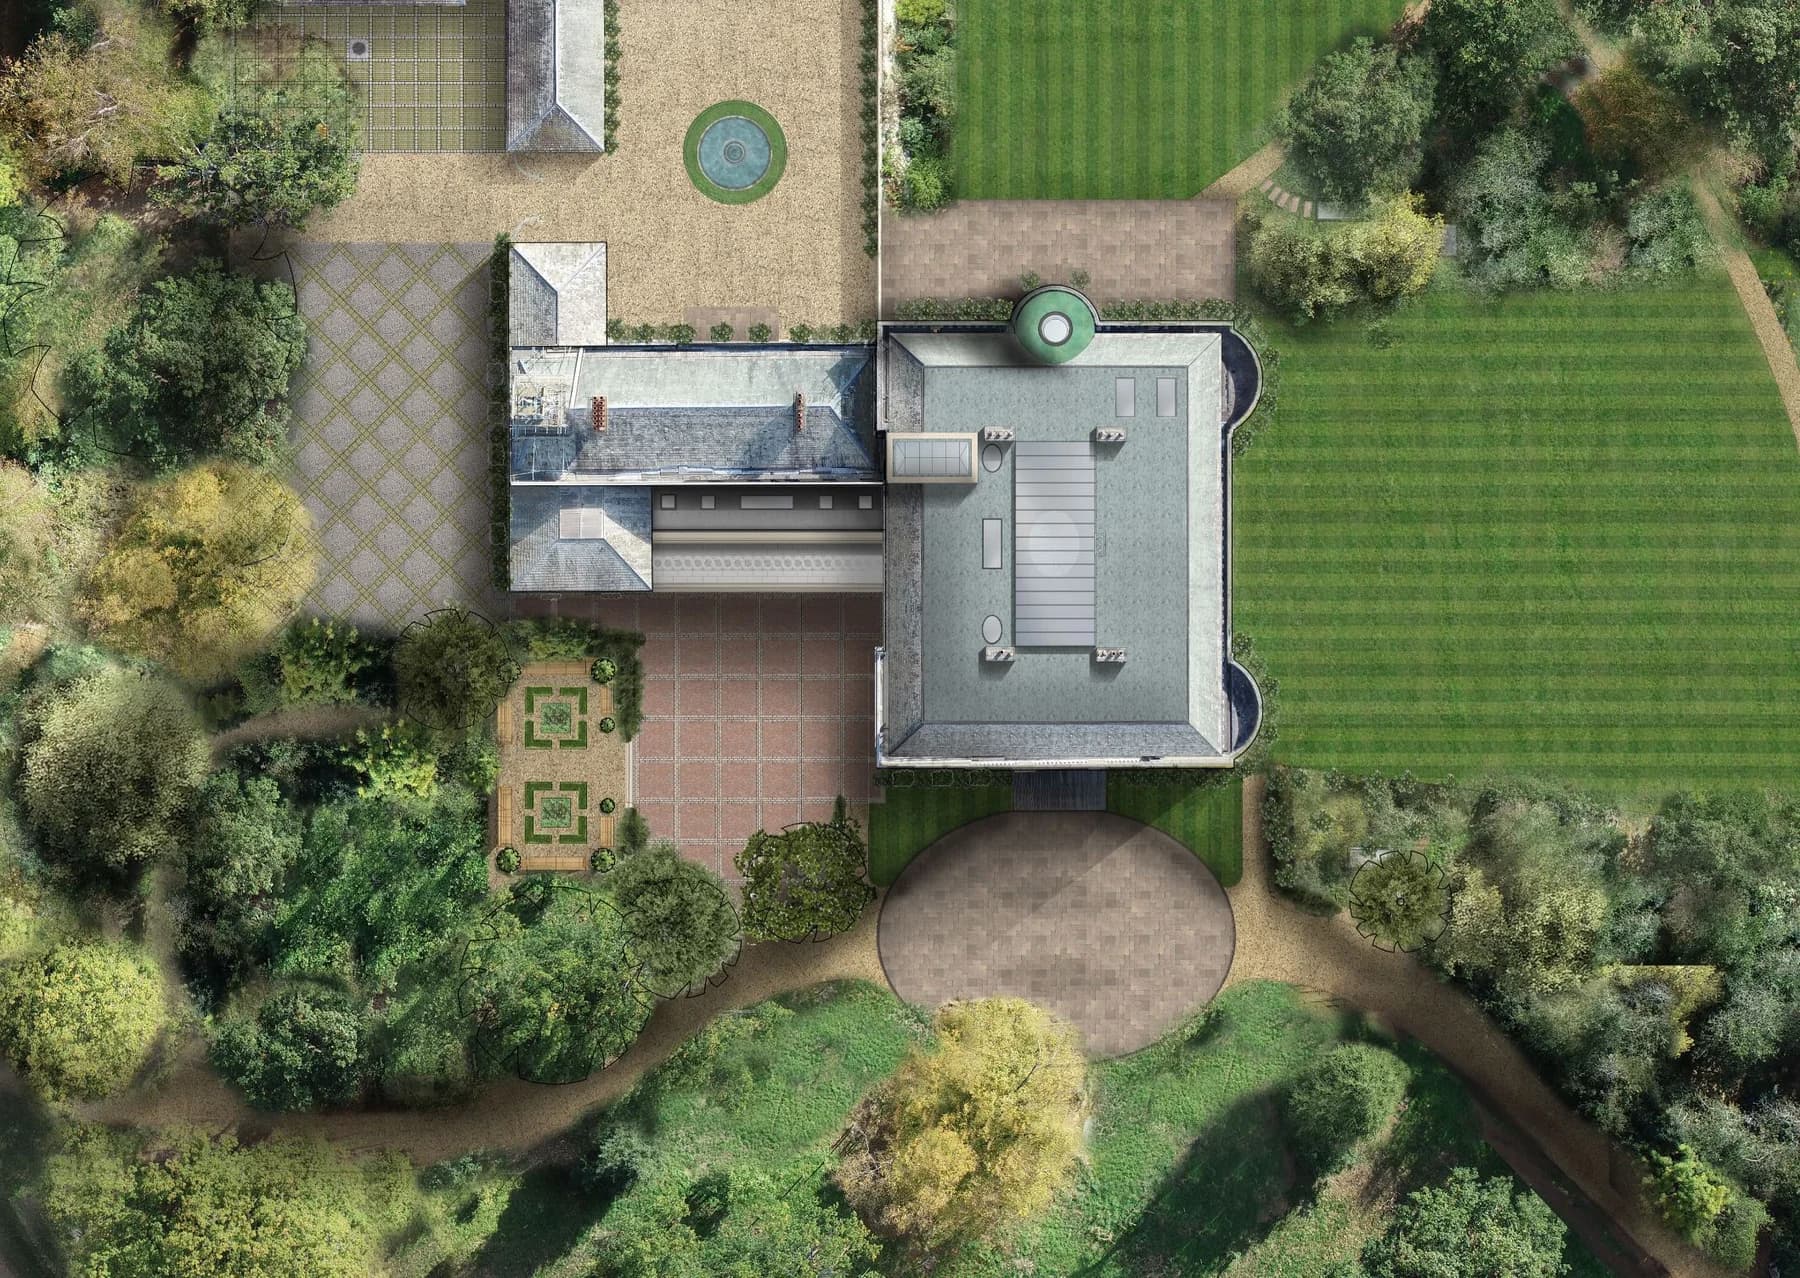
The value of sustained architectural involvement lies in holding those scales together. At Sacombe, the conversation between research, design and craft continues as the estate’s next phase takes shape.
Considering the next chapter of your own historic building?
See how every SOANE commission begins →More heritage architecture in Hertfordshire →