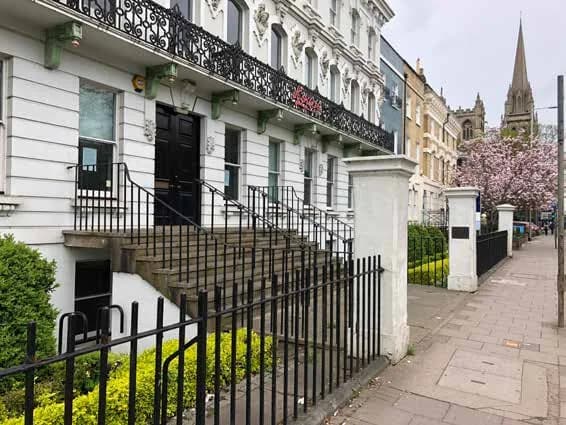
A Victorian front with a 1970s office behind it. At Cintra House, the work began by separating one from the other.
For Giles Paul Shorter, that separation was the whole case: a clear map of significance that justified restoring the front and roofline, and transforming what lay behind.
A facade on Hills Road
Cintra House stands at 12–18 Hills Road, Cambridge: thirteen bays of grooved stucco, a cast-iron balcony, a modillion cornice and a row of terracotta heads between the first-floor windows. It was listed at Grade II in 1975.
The front is theatrical, and deliberately so. Between 1860 and 1865 John Edlin gave an early nineteenth-century terrace a High Victorian Italianate face, possibly adding an attic storey at the same time.
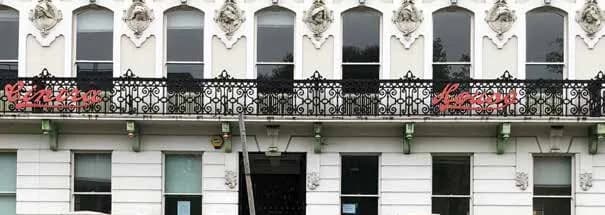
What the front conceals is as important as what it shows. In the mid-1970s everything behind it was taken down and rebuilt as offices. Only the facade and about 1.3 metres of each flank wall are historic.
Hotel, hospital, office
The terrace was built in the early nineteenth century; Cintra House is its central six houses. After the refronting it was home to a naval captain's family in 1861 and, by 1871, to the philologist W. W. Skeat.
In 1914 it served as a Red Cross auxiliary hospital for wounded Belgians. By 1927 it was a hotel, photographed with darker stucco and paler banding than the building wears today.
Consent in 1975 allowed demolition of all but the front. Fitzroy Robinson and Partners rebuilt behind it with a concrete frame, clay-pot floors and an asbestos-cement slate roof. The building was later refurbished for the Open University, which left in 2018.
- 1860–65
- Refronted
- 1914
- Red Cross hospital
- 1927
- A hotel
- 1975
- Grade II listing
Reading the building
The new owners, a provider of managed offices, planned to make Cintra House their own premises. They needed to know what they could change, and what they must protect.
Giles Paul Shorter began with a full measured survey and a desk study. He then studied the original 1970s construction drawings, which made it possible to date almost every wall in the building.
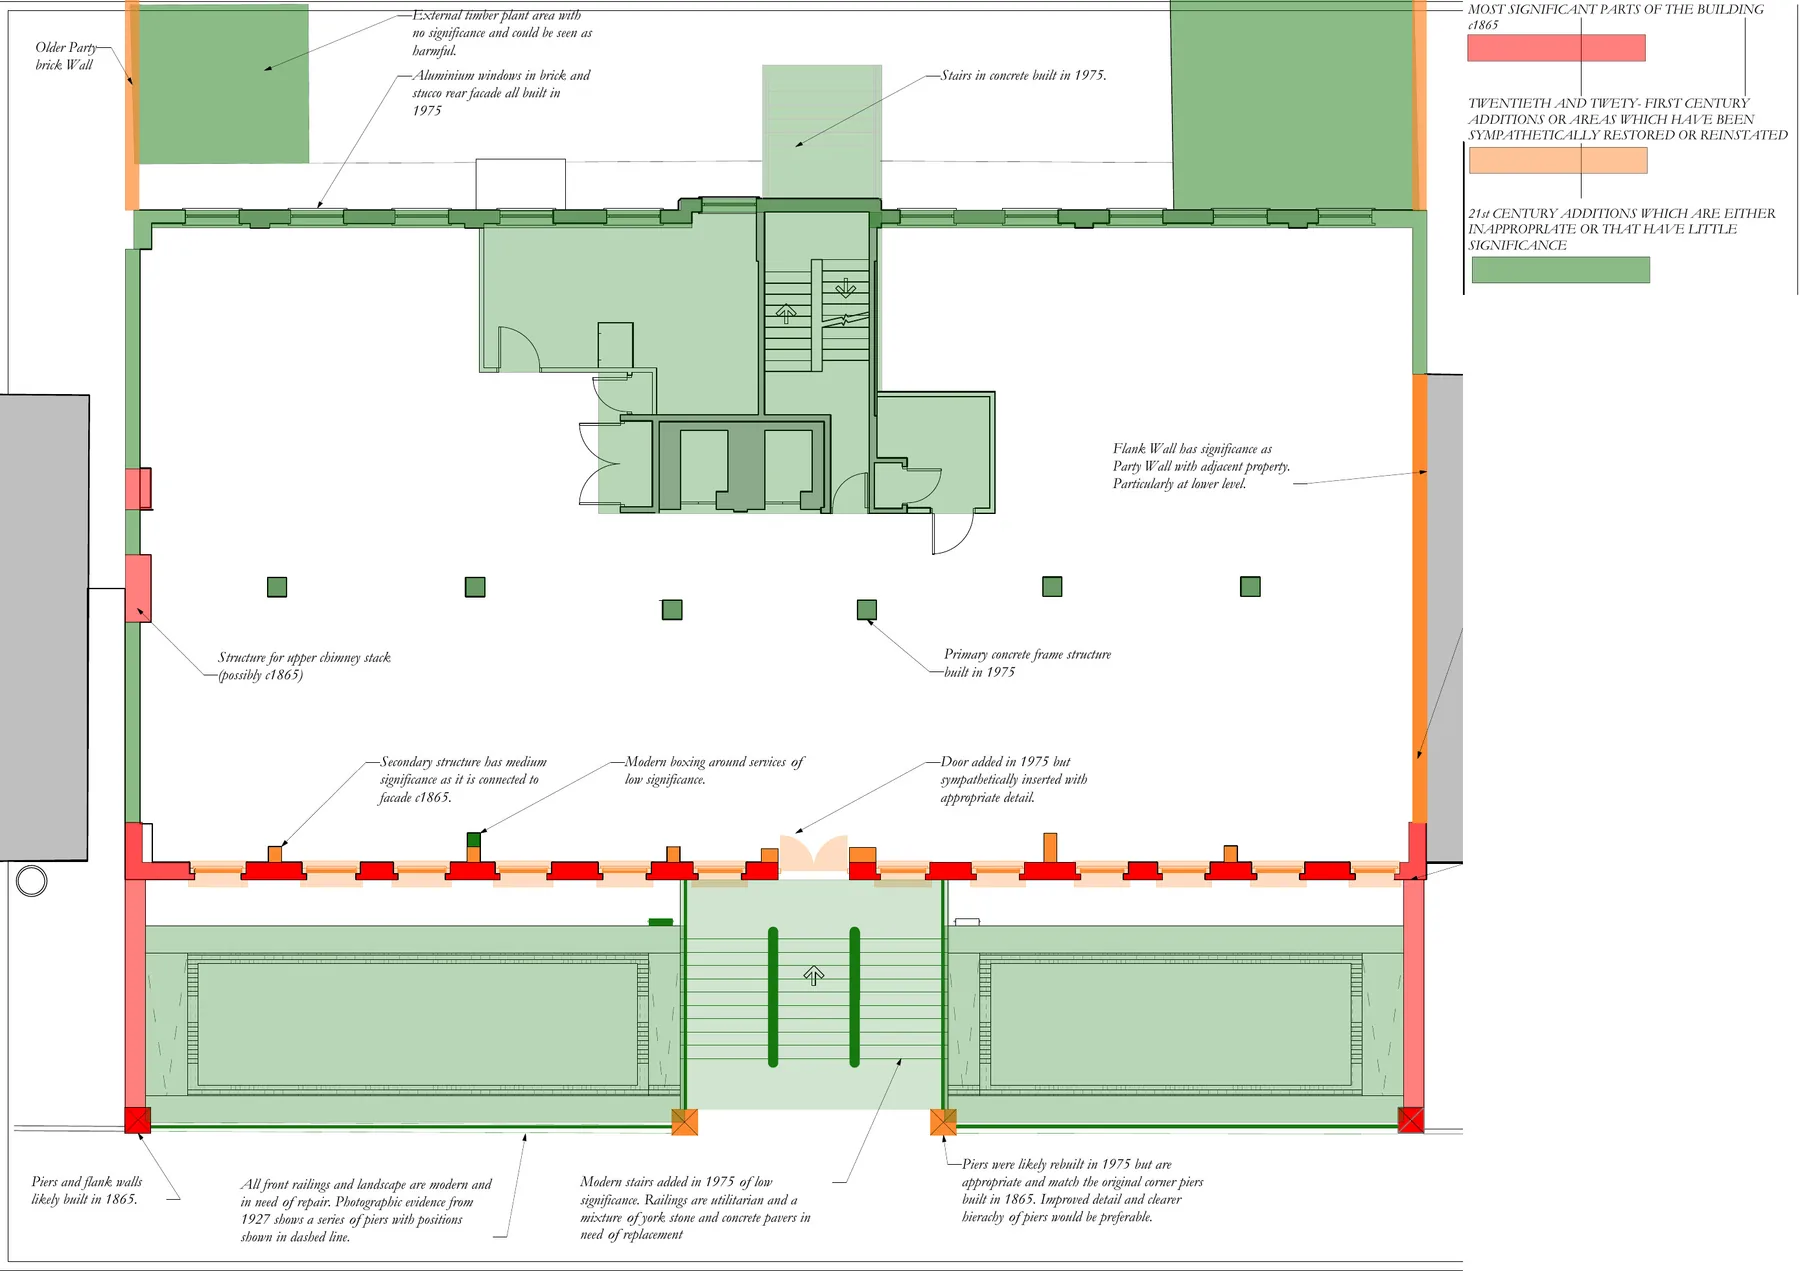
The result was a significance plan. Each wall is coloured red, amber or green: red for the fabric of the 1860s, green for the 1970s frame and everything that came with it.
The conclusion followed from the evidence. The front should be “treated with the utmost care”; alterations to the rear “should be allowed and in some areas encouraged”.
Diagnosis before prescription
- 01Survey the building
- 02Date every wall
- 03Map what matters
The painting
The 1970s roof was covered in asbestos-cement slate, with plant and grilles visible from the street. Its chimney stacks had been rebuilt as “poor approximations of the originals”.
A watercolour of about 1890 showed what had been lost: acroteria along the parapet, decorative ridge tiles and tall chimney stacks.
That painting became the evidence for restoration. The heritage case supported a mansard with dormers in keeping with the Italianate front, the dormers continuing the hierarchy of windows below, and chimneys rebuilt to their original height and form.
Restoration was argued on evidence, not taste, in line with Historic England's test for reinstating lost features.
Front and below ground
At street level the 1970s had left concrete steps, utilitarian railings that cut light to the basement windows, and a cream-and-green colour scheme the heritage statement likened to “sea-side hotel architecture”.
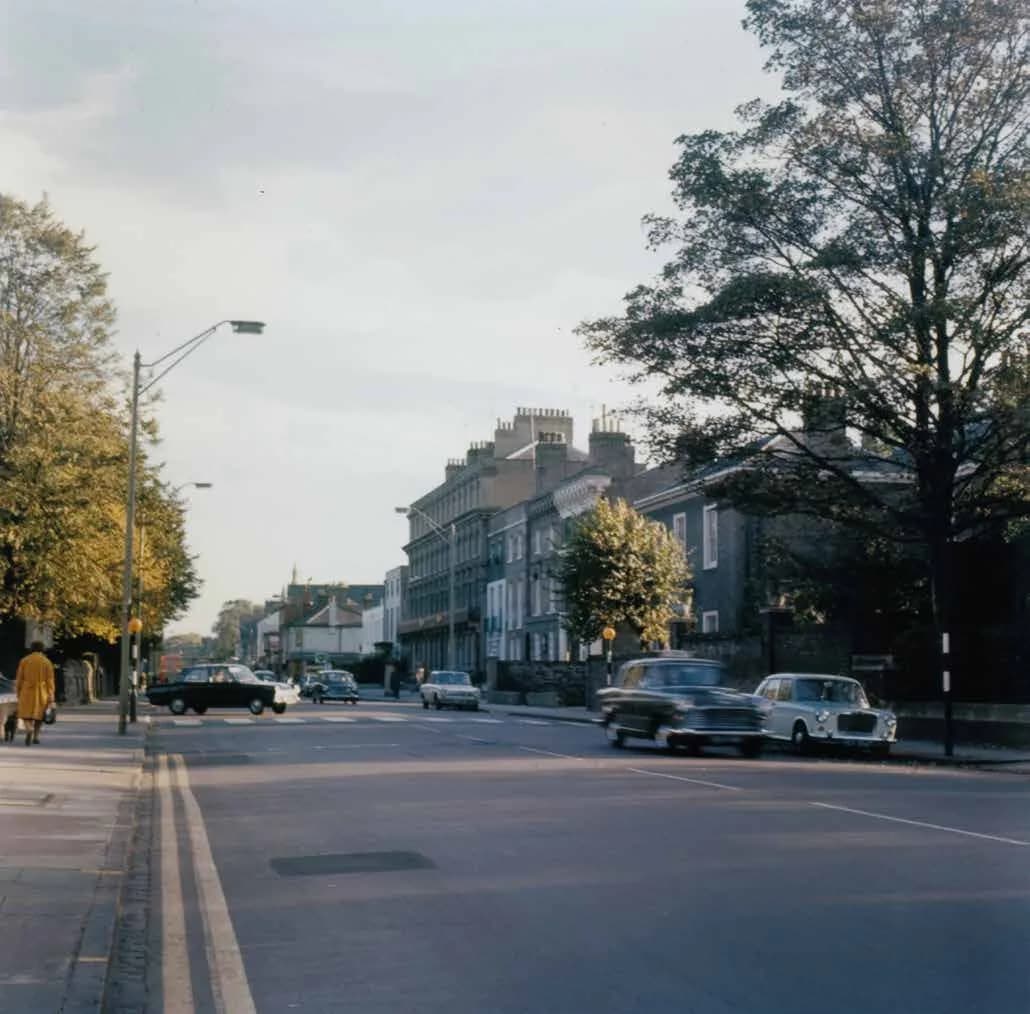
The 1927 and 1975 photographs showed darker, more natural stucco. The proposals returned to buff and terracotta tones, with new steps and railings, and gave the central gate piers the richer caps their position deserves.
The owners also needed more space, and the listed front could not provide it. The answer was to dig down, not out: a basement, then a sub-basement between the pile foundations under the building and car park. Rooftop plant moved below ground, with rainwater harvesting and grey-water re-use added.
Consent by consent
Between 2018 and 2020 the scheme was built up in stages, each resting on survey, archive and the significance map, with early discussion with the council's conservation officer.
Giles first worked on Cintra House in 2018 as independent heritage architect, alongside the architects of record, Kirk + Randall. He went on to act as the owners' agent on planning and listed building applications.
The principle held throughout: know precisely what matters, protect it absolutely, and be bold with the rest. At Cintra House it let a listed building keep working.
Need to know what matters in your own listed building?
See how every SOANE commission begins →