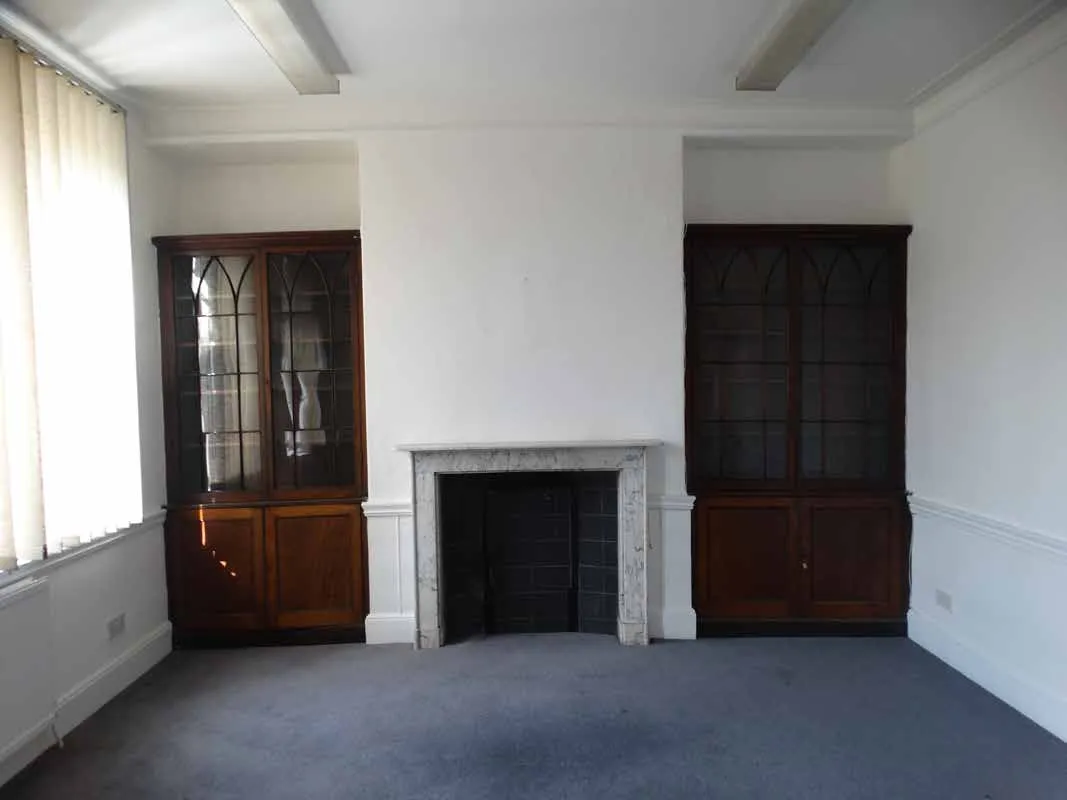
We decide by dating and valuing every part of the interior before we draw a single change. Fabric that carries the building's special interest stays. Later fabric is where change is easiest to justify, and sometimes removing it reveals more of the building.
That order matters. Assess first, and the design follows from the evidence rather than arguing with it.
Why can't the list entry answer the question?
The list entry tells you a building is listed and why. It does not tell you which door is 1760 and which is 1985. The law asks whether works would affect the building's "character as a building of special architectural or historic interest" (section 7 of the 1990 Act), and only the building itself can answer that.
This piece is about the judgement, not the procedure.
How do we read an interior before designing?
Bluecoats House shows the method. SOANE acted as heritage consultant on this Grade II house in Hertford, built for the schoolmaster of Christ's Hospital. As its case study records, the work began with the fabric, not the drawings.
- Survey to a recognised standard. The building was re-surveyed and recorded to Historic England Level 3, with internal, external and aerial photographs, each keyed to the plans.
- Let the archive date what the eye can't. Maps from 1682 to 1921, a photograph of 1904 and a bird's-eye view published in 1907 traced how the house had changed.
- Look for dated objects. Cast-iron rainwater hoppers carrying the date 1820 fixed the age of the schoolrooms.
Inside, the survey confirmed what had to be kept: the open-well stair, a marble fireplace between late Georgian bookcases, Edwardian fireplaces and an eighteenth-century casement.
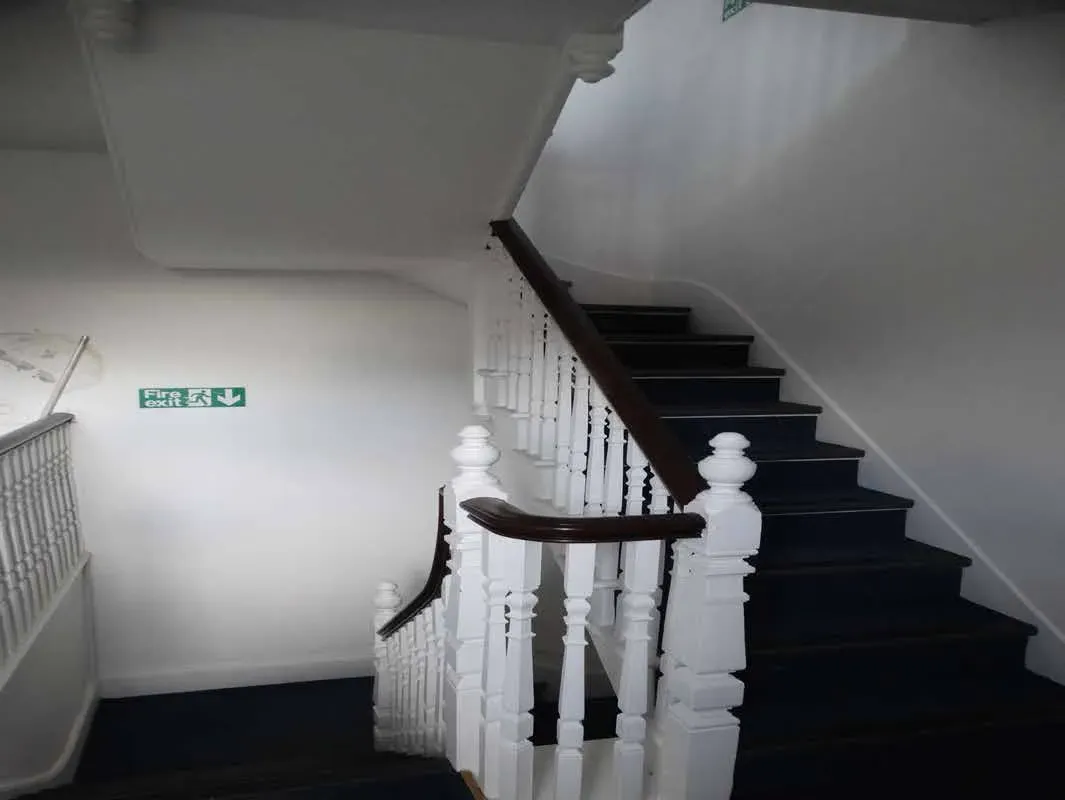
The open-well stair at Bluecoats, recorded in the survey as fabric to keep.
What does a significance map look like?
Every floor plan at Bluecoats was coloured by significance. Anyone can read it, which is what makes it useful.
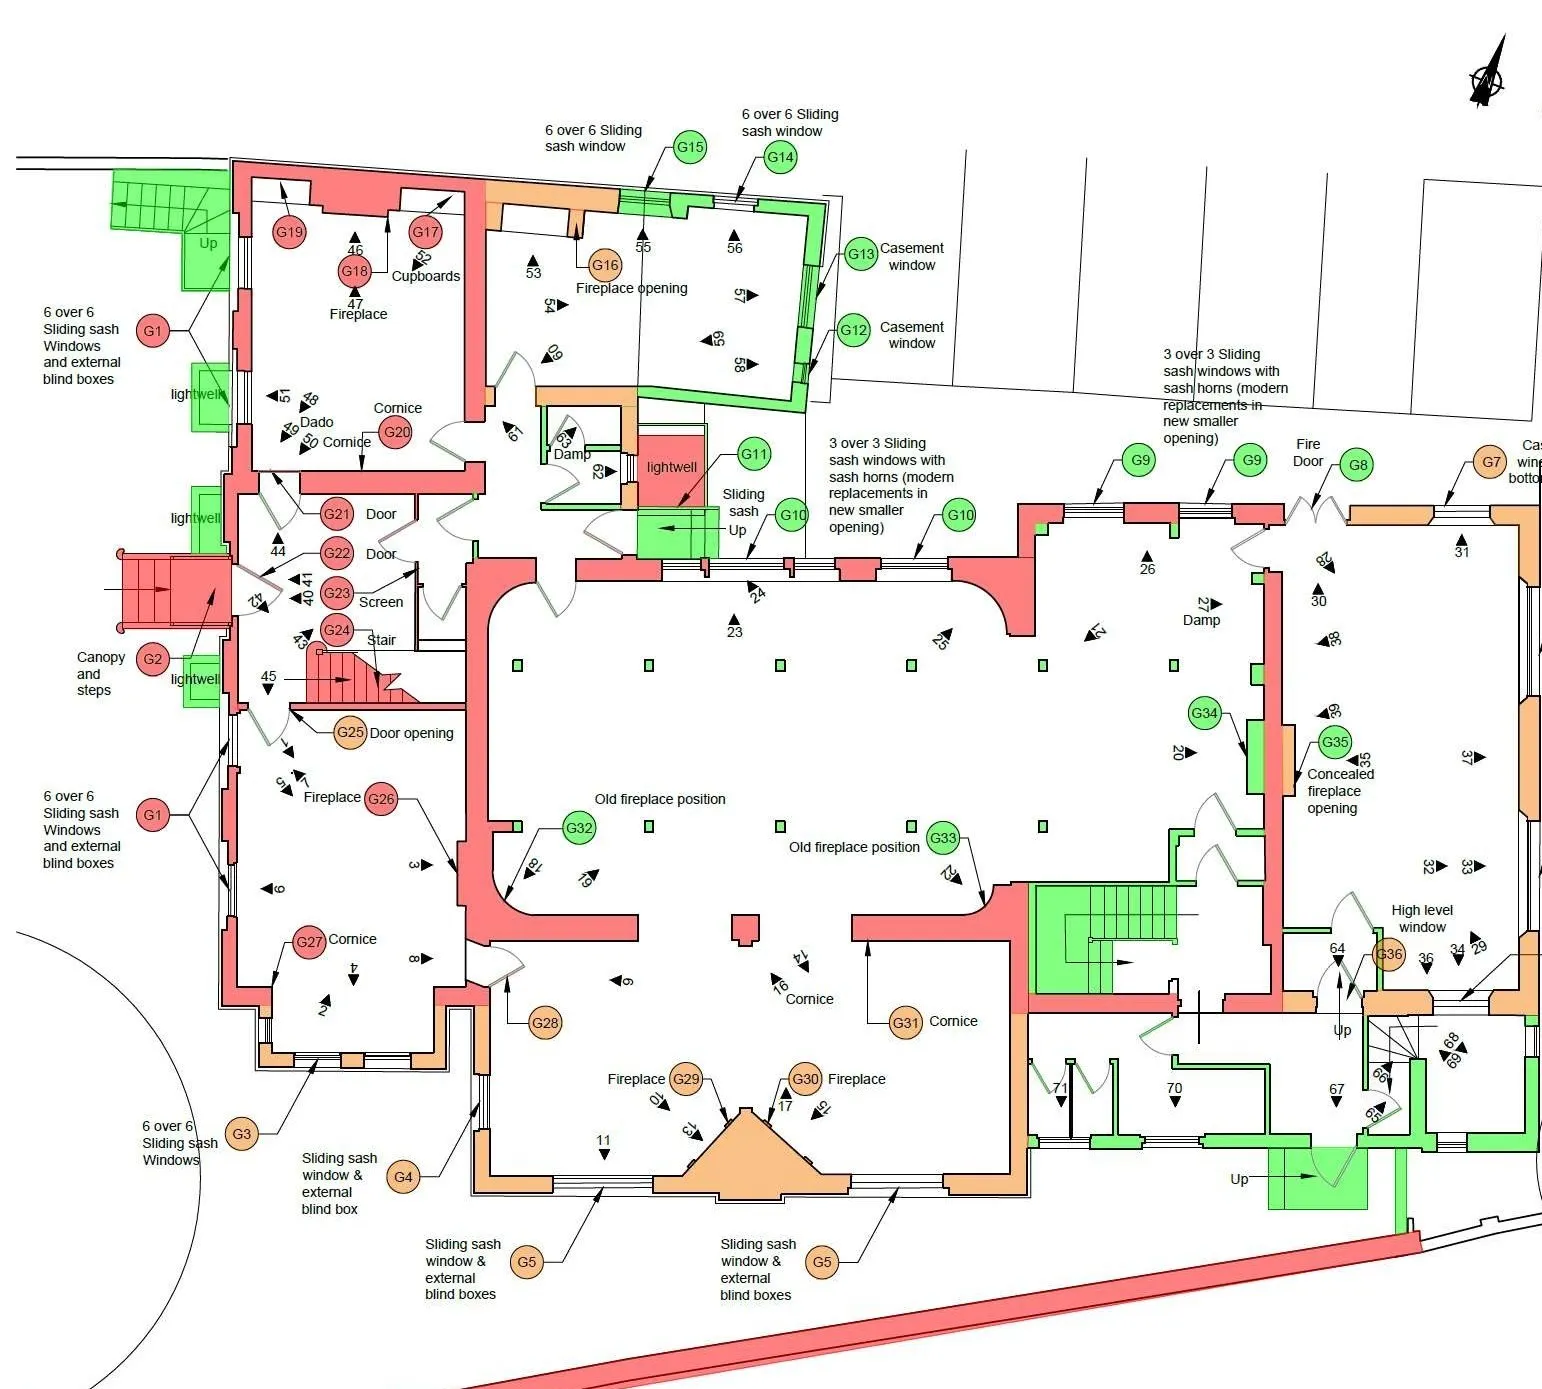
The ground-floor significance plan: every wall coloured by its age and value.
| Colour | What it marked at Bluecoats | What it meant for design |
|---|---|---|
| Red | Fabric surviving from before 1880, including the original three-bay house | Kept. The starting point for everything else. |
| Amber | The extensions of 1880 to 1904 | Could change where change was justified |
| Green | Twentieth-century work | Where sensitive change could reveal more of the building |
The bands will differ from building to building. The principle doesn't: date it, value it, colour it, then design.
What did the map decide inside the house?
As the case study puts it, the map turned debate into decisions:
- The entrance hall, the stair and every surviving original door would stay.
- Original doors that needed fire protection would be treated with intumescent coatings, not replaced.
- New flats would be formed in lightweight partitions that can one day be removed.
A partition built to be removable lets a new use work today without erasing the plan form that tells the building's story.
The outcome is on the record. East Hertfordshire District Council granted planning permission and listed building consent, and the committee minutes record that the conservation officer raised no issues with the renovation of the listed building. Every building is different, and no architect can guarantee consent; what the evidence did was make the case clear.
What we have learned from listed interiors
- Date before you design. At Bluecoats, the age of the fabric decided what could change.
- The archive dates fabric the eye can't. A photograph or a dated hopper can settle an argument in minutes.
- Colour the plans. A red, amber and green plan is understood at once by clients, contractors and conservation officers.
- Upgrade without replacing. At Bluecoats, fire protection came from intumescent coatings on the original doors, not new doors.
- Build new work to come out again. Reversible partitions keep the original plan legible.
What this means for you
If you are planning changes inside a listed building, commission the survey and the significance assessment first. They decide what the design can do, and they give the conservation officer the same evidence you designed from.
When do you need an architect who specialises in historic buildings?
When the interior has fabric of different dates and nobody can yet say which is which. When a new use needs new walls, fire separation or services in historic rooms. When the building is Grade II* or Grade I. For more on that decision, read when a specialist architect earns their place on a listed building, and see our work in Hertfordshire.
Speak to Giles about your building: get in touch, call +44 (0)7737 745211, or send a WhatsApp voice note.
Giles Paul Shorter — RIBA Chartered Architect · ARB Registered · RIBA Conservation Registrant · 17+ years specialising in listed and historic buildings.
- SOANE Architects — Bluecoats House, Hertford (case study) ↗ (accessed 2026-10-06)
- Planning (Listed Buildings and Conservation Areas) Act 1990, section 7 — Restriction on works affecting listed buildings ↗ (accessed 2026-10-06)