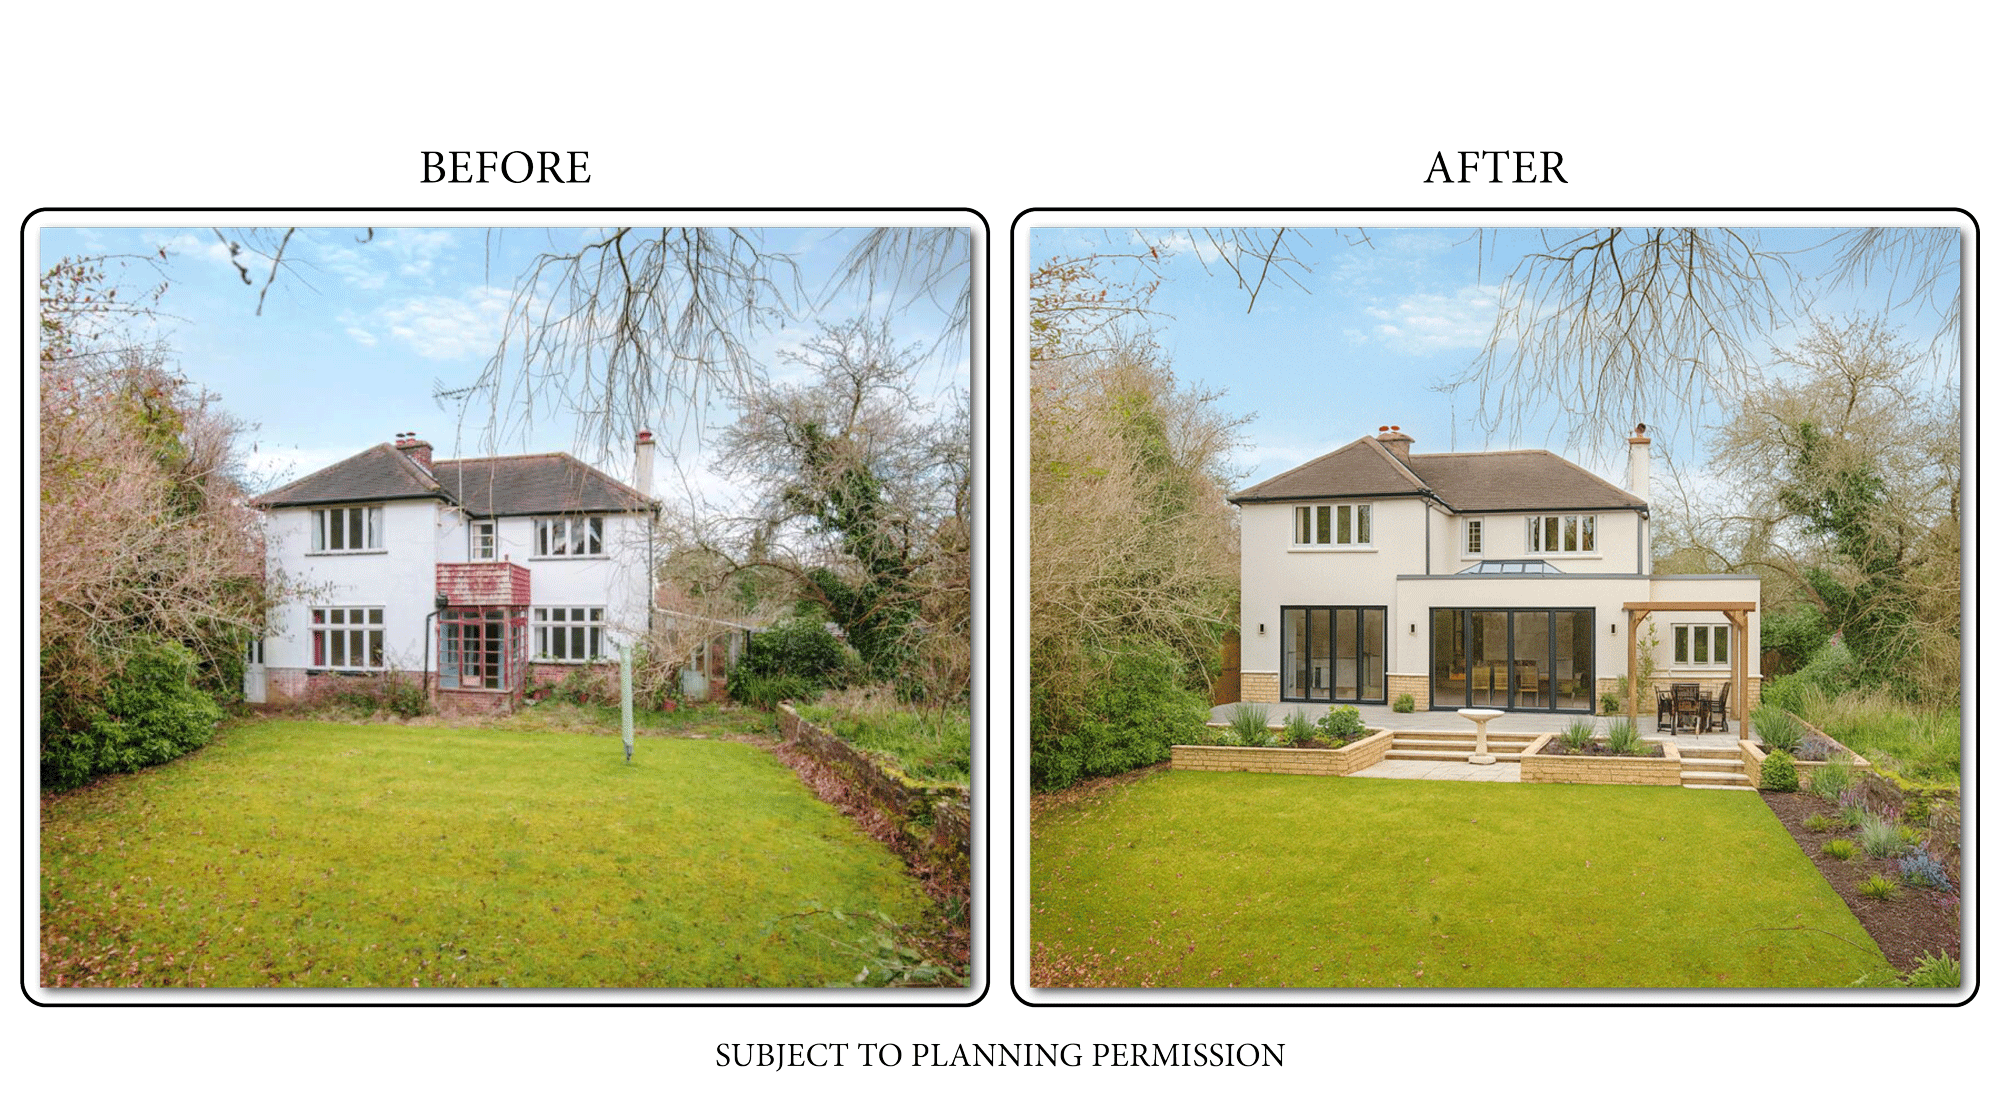
"Subject to planning permission" (often shortened to STPP) means exactly what it says: no permission has been granted. The extension, loft conversion or barn conversion in the brochure is a possibility, not a fact — and on a listed building, permission for the works shown is very often not even the main hurdle.
What does "subject to planning permission" actually promise?
Nothing, legally. It's a marketing phrase, not a planning status. A before-and-after image like the one above shows what a property could become if a scheme is designed, submitted and approved — it is not evidence that any authority has looked at it, let alone agreed to it. The seller is not required to have applied for anything before using the phrase, and in most cases hasn't.
For an unlisted house, that gap is usually just about planning permission: is the massing, the impact on neighbours and the local plan policy likely to be acceptable. For a listed building, there is a second, entirely separate hurdle that a glossy visualisation says nothing about at all.
"For a listed building, planning permission and listed building consent are two different regimes, decided on two different tests, and a buyer needs to check both — separately."
The permission a brochure never shows
Under section 7 of the Planning (Listed Buildings and Conservation Areas) Act 1990, any demolition, alteration or extension that would affect a listed building's character as a building of special architectural or historic interest needs listed building consent — a wholly separate process from ordinary planning permission, assessed against the building's significance rather than against planning policy alone. A scheme can be entirely acceptable in planning terms and still be refused listed building consent, or need substantial redesign, because of what it would do to fabric the planning system was never asked to consider.
Carrying out that kind of work without consent is a criminal offence under section 9 of the same Act — which matters to a buyer specifically because that liability doesn't reset on completion. If a previous owner altered the building without the right consent, the new owner can inherit the problem, including the obligation to put it right.
What a serious buyer actually checks
Before treating an STPP visualisation as a reason to pay a premium, or even as a reliable guide to what's possible:
- Has anything actually been submitted? A "pre-application" enquiry, a full planning application and a full listed building consent application are three different things, at three different stages of certainty — and a brochure rarely says which, if any, applies.
- Does the visualisation match what a heritage assessment would actually support? A rendering produced for marketing is built to look appealing, not to survive a conservation officer's reading of the building's significance. The two can diverge sharply.
- What does the list entry protect, and does the proposed work touch it? The parts of a listed building that carry its special interest are not always the parts an outside visualisation changes — or, just as often, they're exactly the parts it changes without saying so.
- Is there already an unconsented alteration on the building? Worth checking independently of the sale particulars, since it becomes the buyer's liability to resolve, not the seller's.
At Poplar Manor, a barn conversion in the Cambridge Green Belt, the practice took over a scheme mid-stream after its first full application was refused in June 2026 — a real instance of exactly this gap between a proposed vision and a secured consent, with a revised scheme now at pre-application. At Old Posingford Farmhouse, a Grade II farmhouse with a curtilage-listed barn in the High Weald, the application is prepared but not yet decided — the practice is careful to state that plainly, precisely because "prepared" and "granted" are not the same thing, for a barn any more than for a brochure.
What this means for you
If you're weighing up a listed building marketed subject to planning permission, treat the visualisation as an idea worth testing, not a promise worth paying for. An independent appraisal — reading the listing, the building's significance and what the proposed works would actually need — is worth commissioning before an offer, not after one.
If you'd like that read on a specific listed building you're considering, speak to Giles — it's a short conversation that usually saves a much longer, costlier one later.
- Planning (Listed Buildings and Conservation Areas) Act 1990, section 7 ↗ (accessed 2026-09-27)
- Planning (Listed Buildings and Conservation Areas) Act 1990, section 9 ↗ (accessed 2026-09-27)