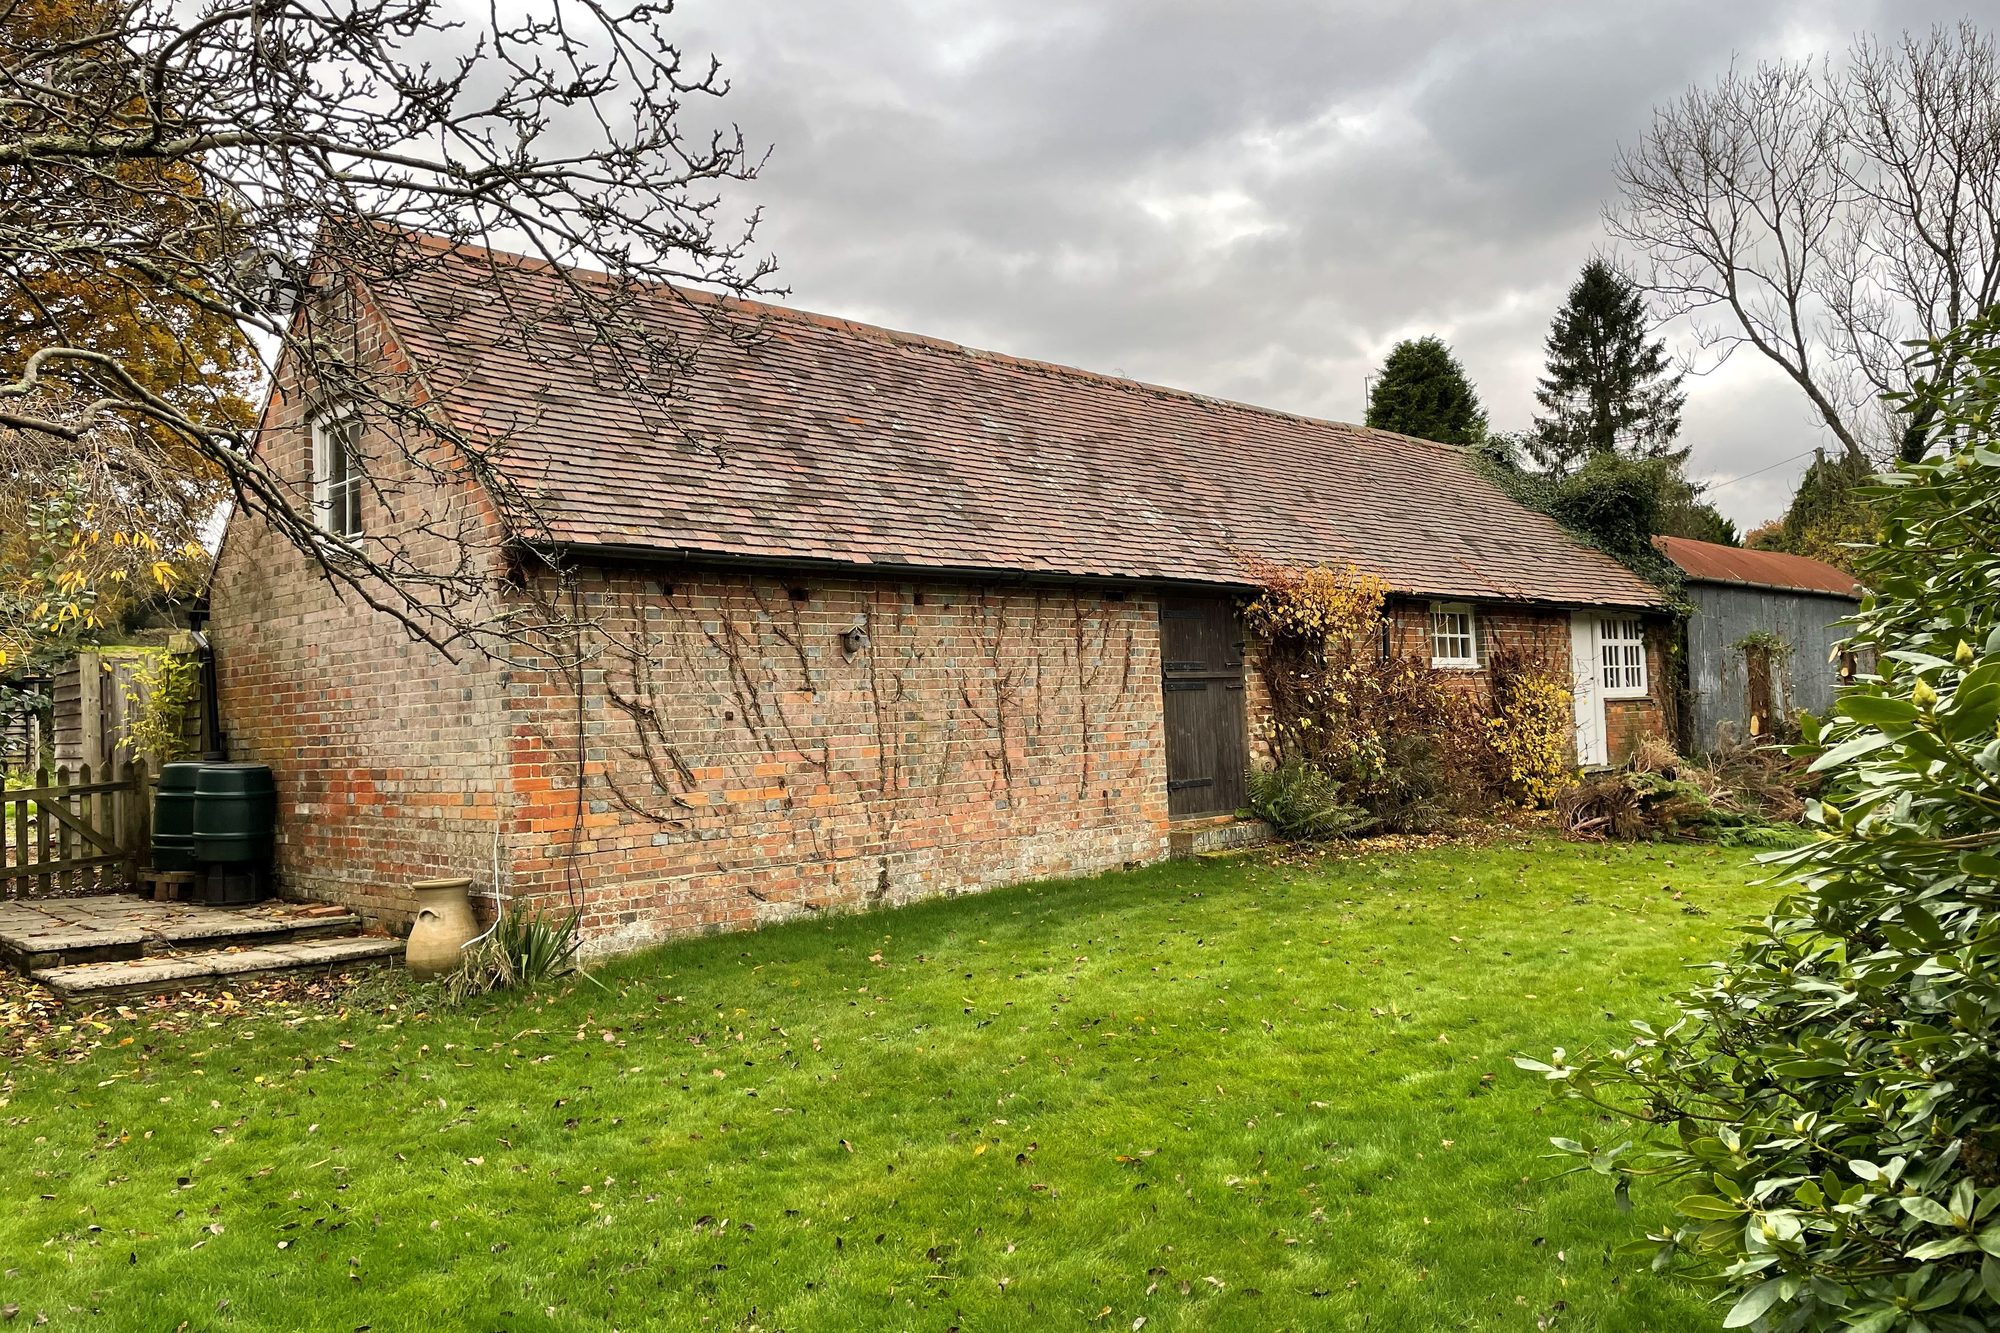
Insulating the roof space of a listed house comes down to one choice before any product is bought: do you put the warmth on the floor of the loft, or under the slope of the roof itself? The first leaves the roof structure alone and is usually the gentler of the two. The second changes what you see when you look up, and it deserves a conversation with your council first.
New to this? Start with Our approach: one practice, from first idea to finished building
Why the roof is where people start
It is the part of the house that owners can reach without a builder, and it is the part the advice leaflets always mention. Bath and North East Somerset Council, in its guidance on retrofitting, says that up to 35% of the heat loss from a home passes through the roof. That is one council's figure, not a promise about your house, but it explains why the loft is the first place anyone looks.
For a listed house there is a second question stacked on top of the first. Section 7 of the 1990 Act bars works for a listed building's "alteration or extension in any manner which would affect its character as a building of special architectural or historic interest" unless they are authorised. A roll of mineral wool laid across the joists and a sheet of board fixed under the rafters do not sit in the same place on that line.
The two ways, side by side
| At the loft floor | Under the rafters | |
|---|---|---|
| Where it goes | Between and over the ceiling joists, on top of the ceiling below | On the underside of the roof slope, inside the roof space |
| What it does to the roof | Leaves the roof structure and its covering as they are | Changes the inside face of the roof and may hide the timbers |
| What the roof space becomes | A colder space above the insulation | A space inside the insulation, so its ventilation needs fresh thought |
| What I would look at first | The ceilings below, the eaves and the loft hatch | The timbers, any old plaster or torching, and how the roof is ventilated |
| One council's view of consent | Not normally required if the conditions below are met | Not normally required if the conditions below are met, but with more to protect |
The last row is Bath and North East Somerset's, and I am reading it for you rather than extending it to your house.
What one council says about each
At ceiling level, the council says that listed building consent "is not normally required for insulation of pitched roof spaces at floor level, as long as the insulation is not adhesive, avoids disturbance to historic fabric, and is easily reversible". Under the roof, it says much the same, adding that the work must avoid "disturbance or harm to historic fabric and roof profiles" and must not cover "significant detailing".
Two other lines from the same page are worth keeping. Flat roofs are different: "Listed Building Consent is required for insulation of flat roofs." And the council prefers the first of my two options outright: "Insulation of pitched roof spaces at floor level is always preferable; other options should only be considered where this is not practical or possible."
That page is guidance for its own area. Ask your own council, because "not normally" is a long way from "never". GOV.UK's planning practice guidance says that if there is any doubt about whether consent is required, owners should "discuss the matter with the local planning authority" before they apply.
What sits underneath the quilt
Insulation is the easy part. What it covers is not. The council's guidance asks for care to preserve "plastered or decorated ceilings" in place, and it says that roofs "can be the least altered areas of historic buildings". The loft may hold the oldest timbers in the house, and I would want to see them before they are covered.
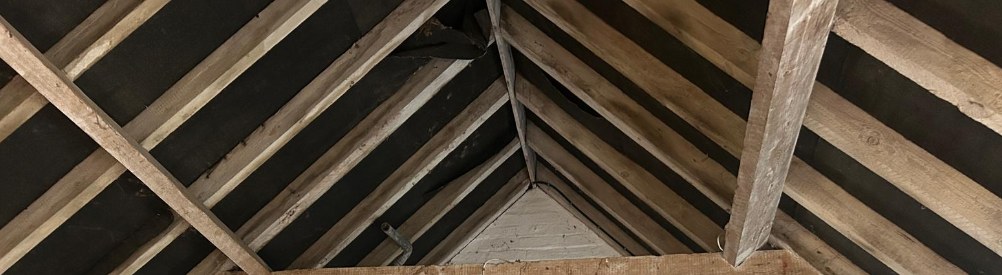 Hand-worked rafters seen from inside a roof, as shown on the Old Posingford Farmhouse project page. An open roof like this is what insulation under the slope would cover.
Two practical points follow from the same council page, and I would hold both in mind:
- Air must still move. Ventilation in the roof space "must be maintained", and where vents are needed the council asks for discreet eaves or tile vents. I wrote about why trapped moisture does harm in my piece on damp in an old house.
- Foam is hard to take back. The council says sprayed foams "will not usually be acceptable, as they are not easily reversible should future repairs be required and are not permeable". Quilt or rigid board is the council's preference.
If it were my loft
I would start with the floor and with the roof timbers, and I would write down what I could see before I touched anything. The order is:
- Take photographs of the loft as it is, from the hatch and from each end, before anything is moved.
- Check what the ceilings below are made of, and whether any are decorated.
- Note any existing insulation and where it stops short, particularly at the eaves.
- Look for light coming through the covering, signs of damp on the timbers, and any holes where wires and pipes pass through.
- Ring the council's conservation team with a plain description of what I intend, and ask whether it wants to see anything.
The council's guidance also asks that the loft hatch, tanks and pipes be insulated and the hatch draught-stripped. Those small jobs touch very little of the building.
When to bring in a professional
A heritage architect earns a place when the roof space is floored and lived in, so floor-level insulation is not an option, or when the roof is flat, or when there is anything in the roof space you would hate to lose by accident. The same is true when the job is part of a larger set of works, because insulation tends to interact with windows, chimneys and ventilation. I wrote about the windows side in what I would do about draughty windows, and the roof words I used in my last piece carry over to the loft.
A quiet note on warmth
An old house is not warmed by one measure. It is warmed by a handful of small, reversible ones, chosen in the right order. I would rather a client spent an afternoon with a torch in the loft than an afternoon with a catalogue.
Speak to Giles if you would like a second pair of eyes on your roof space before you buy anything: book a conversation, get in touch, call +44 (0)7737 745211, or send a WhatsApp voice note.
Giles Paul Shorter — ARB registered · RIBA member · on the RIBA Conservation Register · 17+ years specialising in listed and historic buildings.
- Bath and North East Somerset Council — Roof insulation at ceiling level (Energy efficiency, retrofitting, and sustainable construction supplementary planning document) ↗ (accessed 2026-10-26)
- Planning (Listed Buildings and Conservation Areas) Act 1990, section 7 — Restriction on works affecting listed buildings ↗ (accessed 2026-10-26)
- GOV.UK — Planning practice guidance: Conserving and enhancing the historic environment ↗ (accessed 2026-10-26)
Text © 2026 SOANE Architects Ltd. You’re welcome to quote a short extract with a credit and a link back. Photographs belong to their photographers and are credited beneath each image.